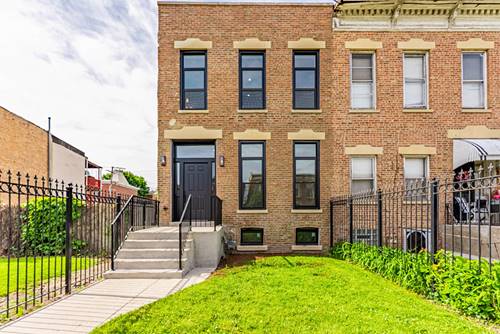
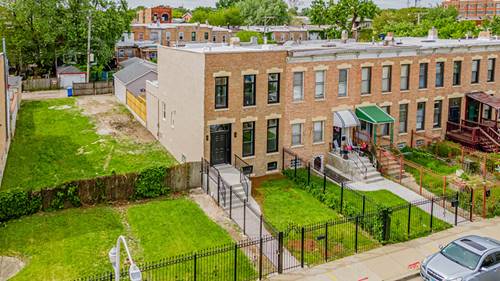
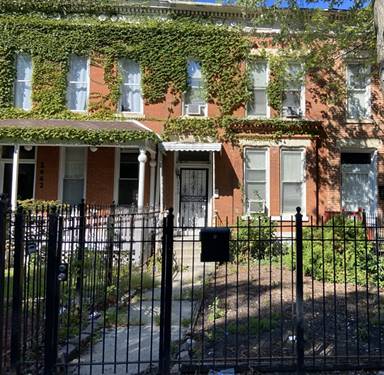
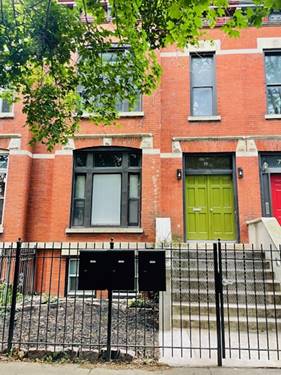
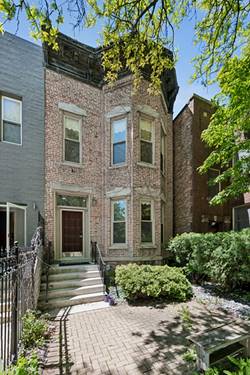
Completely rebuilt from the inside out, this stunning full gut-rehab offers the peace of mind of essentially a BRAND NEW home with timeless style and modern functionality throughout! Every detail has been thoughtfully upgraded, including new copper plumbing, new electrical, new PVC plumbing, new basement drain tile system, new roof, new furnace, new central air and new condenser. Enjoy enhanced comfort and efficiency with separate thermostats for each floor. The beautifully designed kitchen features premium KitchenAid appliances, luxurious Taj Mahal quartz countertops and a pantry, blending elegance with everyday functionality. Throughout the home, you'll find all new flooring, designer tilework and a thoughtfully curated aesthetic with attention to detail. Enjoy outdoor entertaining on the brand new deck and the convenience of a newly built 2.5 car garage. Ideally located in the sought after Tri-Taylor area near the Illinois Medical District, public transportation, and I-290 expressway access, this home is also just a 5 minute drive to the United Center and the highly anticipated $7 billion "1901 Project" redevelopment, set to transform the surrounding area with new entertainment venues, restaurants, retail, green space, hotels, and luxury residential developments. This turnkey home offers the perfect blend of style, comfort, city convenience and long-term value!
Property Map
Please use the print button to include maps when printing.
For more information about 2421 W Flournoy Unit 0, Chicago, IL 60612 contact Corcoran Urban Real Estate.
Broker Reciprocity
Listing provided by Realty of America, LLC
All information provided is deemed reliable but is not guaranteed and should be independently verified.
The data relating to real estate for sale on this web site comes in part from the Broker Reciprocity Program of the Midwest Real Estate Data LLC. Real estate listings held by brokerage firms other than Urban Real Estate are marked with the Broker Reciprocity logo and detailed information about them includes the name of the listing brokers.