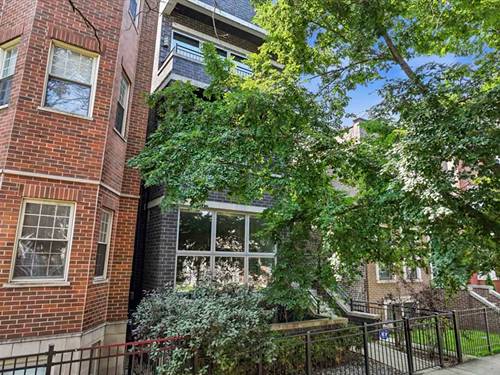
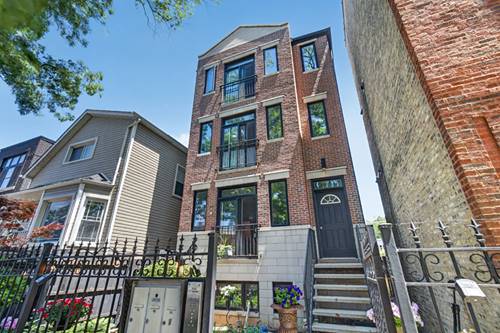
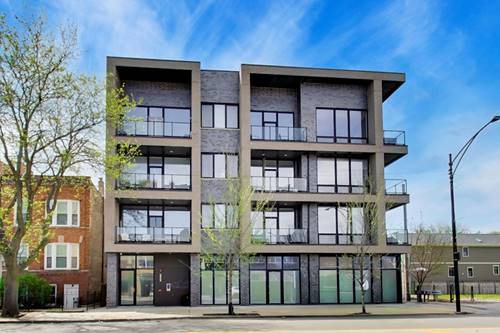
Welcome to your sun-drenched retreat in the heart of Bucktown, one of Chicago's most sought-after neighborhoods. This 21-unit boutique elevator buiulding truly has it all! Your beautifully designed 2-bedroom, 2-bath condo offers the perfect blend of style, comfort, and functionality. Step inside to an airy open-concept layout where the kitchen, dining, and living spaces flow seamlessly together-ideal for both everyday living and entertaining. Expansive windows in this corner unit flood the home with natural light, creating a bright and inviting atmosphere throughout. The thoughtfully designed split-bedroom floor plan provides ultimate privacy, with no shared walls between bedrooms-perfect for guests, a home office, or peaceful living. The spacious primary suite offers a relaxing retreat with an en-suite bath equipped with heated floors and a large walk-in closet, while the second bedroom and full bath provide flexibility for your lifestyle. Enjoy the convenience of in-unit laundry, along with a private balcony just off the living room-perfect for morning coffee or unwinding in the evening. This home also includes an attached heated garage space, a true luxury during Chicago winters. Take your living experience to the next level with your own private rooftop deck space-perfect for entertaining, grilling, or simply soaking in city views. All of this in a prime location close to top dining, shopping, parks, and public transit. This is city living at its best!
Property Map
Please use the print button to include maps when printing.
Property Details
Rooms
Room
Level
Flooring
Size
Living Room
Main
Hardwood
19X15
Dining Room
Main
Hardwood
COMBO
Kitchen
Main
Hardwood
9X12
Family Room
N/A
Laundry
N/A
Master Bedroom
Main
Hardwood
14X12
Bedroom 2
Main
Hardwood
11X10
Bedroom 3
N/A
Bedroom 4
N/A
Balcony/Porch/Lanai
Main
Other
13X6
Utilities
Heating Natural Gas, Forced Air
Cooling Central Air
Water Lake Michigan
Sewer Public Sewer
Additional Information
Assessment Includes
Insurance, Exterior Maintenance, Lawn Care, Scavenger, Snow Removal
Common Amenities
Elevator in Residence, Intercom
Interior Features
Walk-In Closet(s)
Exterior Features
Roof Deck
Appliances
Range, Microwave, Dishwasher, Refrigerator, Washer, Dryer, Disposal, Range Hood
Pets Allowed
Cats OK, Dogs OK
Parking
1 Garage Spaces, Concrete, Garage Door Opener, Heated Garage, Yes, Attached, Garage, Parking included in price
Schools
Clemente Community Academy Senio (299), Goethe Elementary School (299)
All information provided is deemed reliable but is not guaranteed and should be independently verified.
The data relating to real estate for sale on this web site comes in part from the Broker Reciprocity Program
of the Midwest Real Estate Data LLC. Real estate listings held by brokerage firms other than Urban Real Estate are
marked with the Broker Reciprocity logo and detailed information about them includes the name of the listing brokers.
Some IDX listings have been excluded from this website.