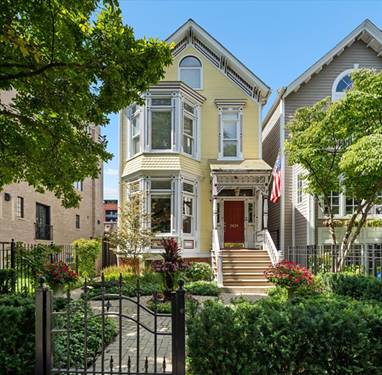
Incredible opportunity for a 5 bedroom/4.5 bath home on picturesque Burling street. Home features hardwood flooring throughout, high ceilings, a newly renovated open concept kitchen/family room with custom cabinetry, Sub Zero and Wolf appliances, fridge drawers and large island. Family room leads to deck and additional garage rooftop deck for seamless entertaining. The sweeping open staircase leads to the primary suite and additional large bedroom and bath on the second level. Primary suite features marble bathoom with large soaking tub, separate shower, bidet and pedestal sinks. Large walk-in closet and bay windows with tree views complete the suite. The third level features two additional bedrooms and a full bathroom. The lower level features a large flex room with wet bar and wine refrigerator, a built in desk area perfect for home office or homework zone, a full bathroom, wine closet and kitchen nook. The lower level has a side entrance and could be a rental opportunity. This ideal location is highly walkable to restaurants, the lakefront, the Zoo, St. Clements, nightlife, Equinox, parks and much more! Opportunity to purchase the home next door, 2426 N Burling for a side yard or keep as investment property. Both homes are on standard Chicago lots.
Property Map
Please use the print button to include maps when printing.
For more information about 2424 N Burling, Chicago, IL 60614 contact Corcoran Urban Real Estate.
Broker Reciprocity
Listing provided by Jameson Sotheby's Intl Realty
All information provided is deemed reliable but is not guaranteed and should be independently verified.
The data relating to real estate for sale on this web site comes in part from the Broker Reciprocity Program
of the Midwest Real Estate Data LLC. Real estate listings held by brokerage firms other than Urban Real Estate are
marked with the Broker Reciprocity logo and detailed information about them includes the name of the listing brokers.
Some IDX listings have been excluded from this website.