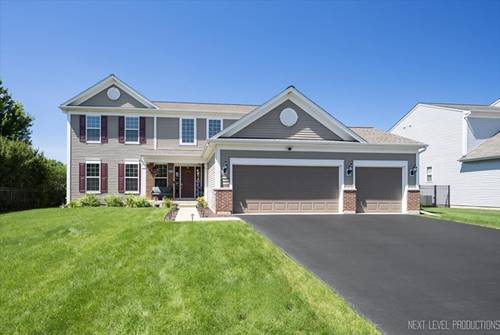
Move-in ready Dorchester model in sought-after Autumn Creek! Dramatic 2-story foyer, rich hardwood floors, and an open floor plan set the tone. The eat-in kitchen features 42" shaker cabinets, a pantry, island, and coffee bar - flowing into a living room anchored by a statement fireplace. First-floor office offers bright, flexible work-from-home space. Upstairs: 4 bedrooms, a remodeled hall bath, and a massive primary suite with vaulted ceilings, a walk-in closet, and a spa-like en-suite (double sinks, separate shower, soaking tub). Unfinished basement offers endless customization potential, and it's already roughed-in. The backyard is the showstopper - 1,000 SF patio, built-in fire pit, and a pergola wired for electric. Updates: Refrigerator, Oven Range and Microwave 2025. 2022 patio/pergola/fire pit & 2nd floor bath, 2021 first-floor half bath, 2020 roof & lighting. Driveway sealcoat June 2026. Don't miss this one! Pergola, play set, and trampoline stay with the house. Cameras can stay as well.
Property Tour
Property Map
Please use the print button to include maps when printing.
For more information about 2427 Emerald, Yorkville, IL 60560 contact Corcoran Urban Real Estate.
Broker Reciprocity
Listing provided by Baird & Warner Fox Valley - Geneva
All information provided is deemed reliable but is not guaranteed and should be independently verified.
The data relating to real estate for sale on this web site comes in part from the Broker Reciprocity Program
of the Midwest Real Estate Data LLC. Real estate listings held by brokerage firms other than Urban Real Estate are
marked with the Broker Reciprocity logo and detailed information about them includes the name of the listing brokers.
Some IDX listings have been excluded from this website.