Corcoran Urban Real Estate
$0 to $5,000,000
Any Beds
Any Baths
For Sale
6 Properties Within 0.5 miles of: 2429 Emily, Elgin

2429 Emily
Elgin, IL 60124

  • 2 Beds
  • 2 / 1 Baths
  • 1,704 Sq. Ft.
  • Built In 2005
Price

$329,900

Est Payment
$2,409 / month (details)  
Taxes
$5,484  
Assessments
$238  
Beds
2  
Baths
2 / 1  
Rooms
7  
Type
Attached  
Sq. Ft.
1,704  
Lot Size
0.319  
Built
2005  
Neighborhood
Elgin  
MLS
#12733107
Status
Active (6 days)

Property Description

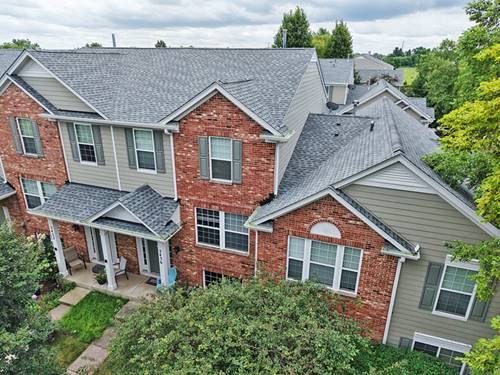
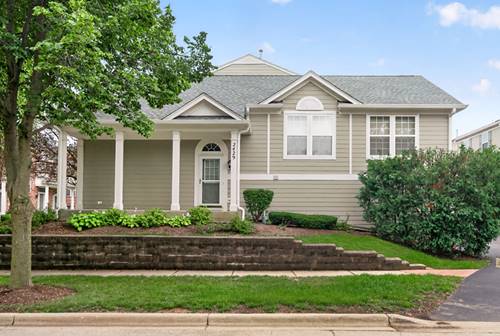
Tucked into the sought-after Reserve of Elgin community, this 2-bedroom, 2.5-bath end-unit townhome has a bright, open layout that immediately feels spacious and inviting, with vaulted ceilings, an abundance of natural light, and a brand-new roof installed in 2026. The family room and dining area flow beautifully together, while the eat-in kitchen offers plenty of cabinet space, a pantry closet, room for a table, and direct access to the private balcony for morning coffee, grilling, or winding down at the end of the day. One of the best features of the home is the oversized main-level primary suite, complete with its own sitting area, large walk-in closet, and private bath with double sinks and a spacious shower. Downstairs, the finished daylight lower level offers a spacious second living area, along with the second bedroom, full bath, and laundry, creating a whole additional level of living space with plenty of room for guests, a den, home office, workout area, or just another place to relax. An attached 2-car garage adds plenty of storage, and the location gives you the best of both worlds, surrounded by more than 90 acres of preserved wetlands, woodlands, walking trails, and parks, while still being just minutes from Randall Road shopping and dining, I-90, and Metra access.

Property Map

Property Details

Rooms

Room
Level
Flooring
Size
Living Room
Main
Carpet
14X13
Dining Room
Main
Carpet
14X10
Kitchen
Main
Ceramic Tile
11X12
Family Room
Lower
Carpet
15X12
Laundry
Lower
Vinyl
8X6
Master Bedroom
Main
Carpet
25X13
Bedroom 2
Lower
Carpet
12X11
Bedroom 3
N/A
Bedroom 4
N/A
Eating Area
Main
Ceramic Tile
8X7
Utility Room-1st Floor
Lower
10X9

Utilities

  • Heating Natural Gas, Forced Air
  • Cooling Central Air
  • Water Public
  • Sewer Public Sewer

Additional Information

Assessment Includes
Insurance, Exterior Maintenance, Lawn Care, Scavenger, Snow Removal
Common Amenities
Park, Ceiling Fan, Trail(s)
Interior Features
Cathedral Ceiling(s), Storage, Walk-In Closet(s), Open Floorplan, Separate Dining Room
Exterior Features
Balcony
Appliances
Range, Microwave, Dishwasher, Refrigerator, Washer, Dryer, Disposal
Pets Allowed
Cats OK, Dogs OK
Sub/Complex
The Reserve of Elgin
Parking
2 Garage Spaces, Asphalt, Yes, Garage Owned, Attached, Garage, Parking included in price
Schools
South Elgin High School (46), Abbott Middle School (46), Otter Creek Elementary School (46)

Payment Calculator

$
$
$
$
$
%
$
years
%
Principal & Interest
$0
Property Tax
$0
Assessments
$0
Home Insurance
$0
Mortgage Insurance
$0

Listing History

09-11-2026 Listed at $329,900
Last Modified 9/17/26 12:05 AM

Nearby Transportation

  • Hwy 20 East 2.1 mi
  • Hwy 20 West 2.3 mi
grid
Register to see 0 more properties