Corcoran Urban Real Estate
$0 to $10,000
Any Beds
Any Baths
For Rent
7 Properties Rentals Within 0.5 miles of: 243 N Hager, Barrington
  • 243 N Hager, Barrington, IL 60010
    Barrington
    $2,000
    2 bed | 2 bath
  • 301 W Main Unit 2, Barrington, IL 60010
    $2,000
    2 bed | 1 bath
  • 101 W Liberty Unit 314, Barrington, IL 60010
    $2,146
    1 bed | 1 bath
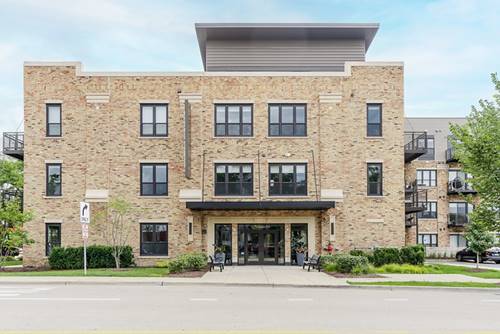
    4 more available units at this address
    $3,250 Unit 301 2 bd / 2 ba
    $3,198 Unit 201 2 bd / 2 ba
    $2,996 Unit 108 2 bd / 2 ba
    $2,896 Unit 102 2 bd / 2 ba
  • 101 W Liberty Unit 102, Barrington, IL 60010
    $2,896
    2 bed | 2 bath
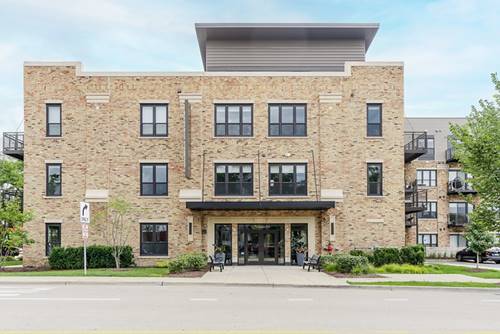
    4 more available units at this address
    $3,250 Unit 301 2 bd / 2 ba
    $3,198 Unit 201 2 bd / 2 ba
    $2,996 Unit 108 2 bd / 2 ba
    $2,146 Unit 314 1 bd / 1 ba
  • 101 W Liberty Unit 108, Barrington, IL 60010
    $2,996
    2 bed | 2 bath
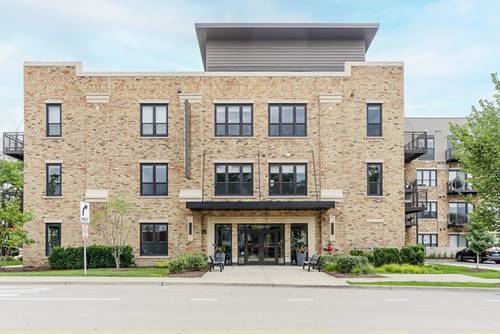
    4 more available units at this address
    $3,250 Unit 301 2 bd / 2 ba
    $3,198 Unit 201 2 bd / 2 ba
    $2,896 Unit 102 2 bd / 2 ba
    $2,146 Unit 314 1 bd / 1 ba
  • 101 W Liberty Unit 201, Barrington, IL 60010
    $3,198
    2 bed | 2 bath
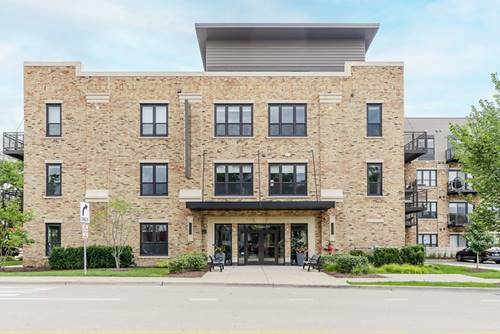
    4 more available units at this address
    $3,250 Unit 301 2 bd / 2 ba
    $2,996 Unit 108 2 bd / 2 ba
    $2,896 Unit 102 2 bd / 2 ba
    $2,146 Unit 314 1 bd / 1 ba
  • 101 W Liberty Unit 301, Barrington, IL 60010
    $3,250
    2 bed | 2 bath
    4 more available units at this address
    $3,198 Unit 201 2 bd / 2 ba
    $2,996 Unit 108 2 bd / 2 ba
    $2,896 Unit 102 2 bd / 2 ba
    $2,146 Unit 314 1 bd / 1 ba

243 N Hager
Barrington, IL 60010

  • 2 Beds
  • 2 Baths
  • 1,500 Sq. Ft.
  • Built In 1977
Rental Price

$2,000

Beds
2  
Baths
2  
Rooms
6  
Type
Attached  
Sq. Ft.
1,500  
Lot Size
148X50X148X50  
Built
1977  
Neighborhood
Barrington Area  
MLS
#12672725
Status
Active (10 days)

Property Description

Great Village location! Brand new kitchen and appliances. Cool vibe with exposed brick walls and vaulted ceiling in living room. Lives like a single family home. Three levels of living space plus basement for storage. 2 bedrooms 2 bathrooms. Loads of closet space and storage. New Flint Creek "Dreamway" out your back door! Credit check/background check required. Owner is Licensed Agent.

Property Map

Property Details

Rooms

Room
Level
Flooring
Size
Living Room
Second
Carpet
14X22
Dining Room
N/A
Kitchen
Main
Wood Laminate
9X13
Family Room
Main
Wood Laminate
12X14
Laundry
Basement
12X12
Master Bedroom
Second
Carpet
12X17
Bedroom 2
Second
Carpet
10X14
Bedroom 3
N/A
Bedroom 4
N/A
Eating Area
Main
Wood Laminate
12X12

Utilities

  • Heating Natural Gas
  • Cooling Central Air
  • Water Shared Well
  • Sewer Public Sewer

Additional Information

Common Amenities
Bike Room/Bike Trails
Interior Features
Cathedral Ceiling(s), 1st Floor Full Bath, Storage
Appliances
Range, Dishwasher, Refrigerator
Pets Allowed
Additional Pet Rent, Cats OK, Dogs OK
Parking
2 Parking Spaces, Unassigned, Yes, Parking included in price
Schools
Barrington High School (220), Barrington Middle School-prairie (220), Hough Street Elementary School (220)

Listing History

07-20-2026 Listed at $2,000
Last Modified 7/28/26 9:02 AM

Nearby Transportation

  • Union Pacific Northwest 0.7 mi
grid
Register to see 0 more properties