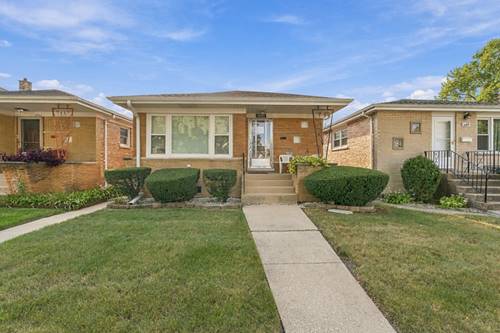
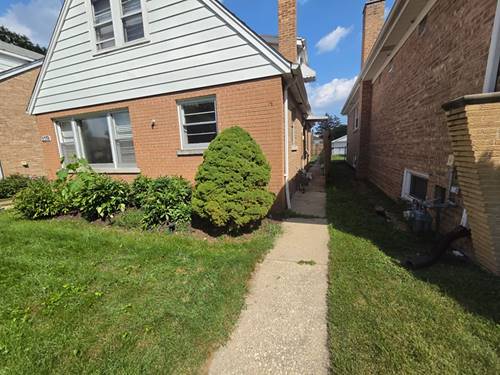
Beautifully maintained and nicely updated brick home nestled on a quiet cul-de-sac street just moments from a scenic park! This inviting residence offers a wonderful blend of comfort, character, and versatility, beginning with a sun-filled living room accented by gleaming hardwood floors. The stunning updated kitchen is sure to impress with rich cherry cabinetry, granite countertops, a coordinating granite backsplash, stainless steel appliances, and a convenient pantry closet. The spacious primary bedroom features hardwood flooring, while two additional bedrooms provide plenty of space for family, guests, or a home office. The updated main-level bathroom boasts a large shower and a convenient laundry chute leading directly to the laundry room. The beautifully finished basement offers an exceptional extension of the living space and is ideal for entertaining or related living, featuring a large family room, decorative fireplace, second kitchen, and second full bathroom. Fenced yard with paver patio, 2.5 car garage with overhead door to yard for ease of mowing and outdoor gatherings. Major improvements include a new furnace and air conditioner in 2019, a new roof and gutters in 2019, and most windows replaced approximately 4-5 years ago. All furniture is negotiable, making this wonderful home an even more attractive opportunity. A fantastic location, versatile floor plan, and thoughtful updates make this one you won't want to miss!
Property Map
Please use the print button to include maps when printing.
For more information about 2430 Westover, North Riverside, IL 60546 contact Corcoran Urban Real Estate.
Broker Reciprocity
Listing provided by Wirtz Real Estate Group Inc.
All information provided is deemed reliable but is not guaranteed and should be independently verified.
The data relating to real estate for sale on this web site comes in part from the Broker Reciprocity Program
of the Midwest Real Estate Data LLC. Real estate listings held by brokerage firms other than Urban Real Estate are
marked with the Broker Reciprocity logo and detailed information about them includes the name of the listing brokers.
Some IDX listings have been excluded from this website.