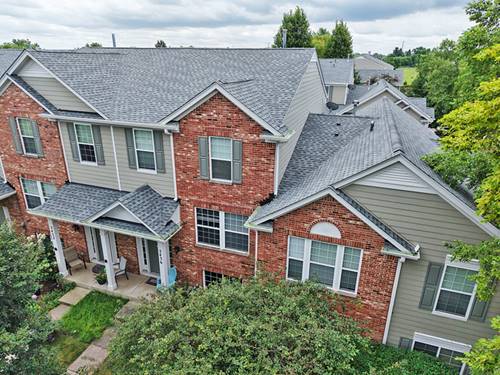
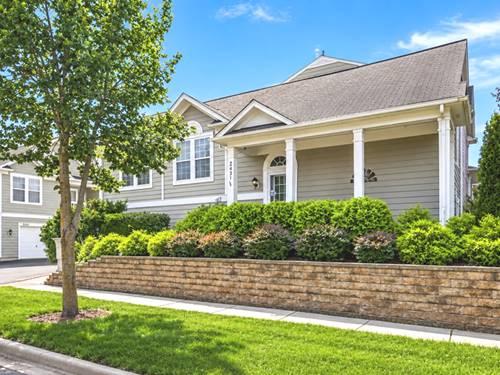
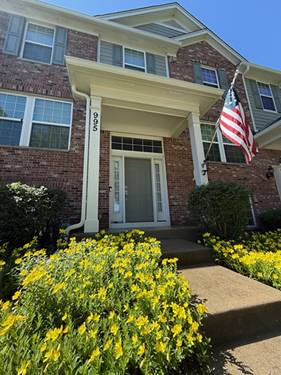
Great Courtyard Facing Location. Townhome is in the secluded Reserve of Elgin community surrounded by lots of open space and walking paths....This 2-bedroom, 2.1 bath plus loft home has partial hardwood flooring....New carpet/paint in 2022....Luxury vinyl in the Master Bedroom & finished lower level ("English" style)....Lower level could be used as office/study, playroom, rec room or bedroom....2nd Floor guest bathroom has been partially updated....Some homeowners have converted the loft areas to a 3rd bedroom....Master bedroom w/attached private bathroom (newer vanity top) and walk-in closet....Open concept layout makes entertaining a breeze with large living/dinning rooms & spacious eat-in Kitchen leads to a balcony. ...Huge 2-car garage for lots of storage....Townhomes in this community are tucked away in a quiet and serene setting, yet the convenience of Randall Rd is minutes away....The buildings roof was replaced summer of 2026
Property Map
Please use the print button to include maps when printing.
For more information about 2436 Emily, Elgin, IL 60123 contact Corcoran Urban Real Estate.
Broker Reciprocity
Listing provided by Berkshire Hathaway HomeServices Starck Real Estate
All information provided is deemed reliable but is not guaranteed and should be independently verified.
The data relating to real estate for sale on this web site comes in part from the Broker Reciprocity Program
of the Midwest Real Estate Data LLC. Real estate listings held by brokerage firms other than Urban Real Estate are
marked with the Broker Reciprocity logo and detailed information about them includes the name of the listing brokers.
Some IDX listings have been excluded from this website.