Corcoran Urban Real Estate
$0 to $5,000,000
Any Beds
Any Baths
For Sale
9 Properties Within 0.5 miles of: 2436 Grove, Berwyn
  • Pages:
  • 1
  • 2

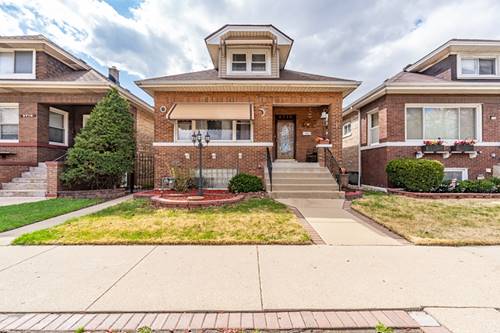
2436 Grove
Berwyn, IL 60402

  • 4 Beds
  • 4 Baths
  • 3,050 Sq. Ft.
  • Built In 1923
Price

$569,000

Est Payment
$3,882 / month (details)  
Taxes
$11,880  
Beds
4  
Baths
4  
Rooms
10  
Type
Detached  
Sq. Ft.
3,050  
Lot Size
25X125  
Built
1923  
Neighborhood
Berwyn  
MLS
#12712292
Status
Active

Property Description

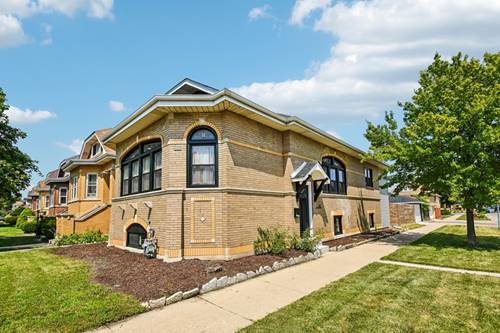
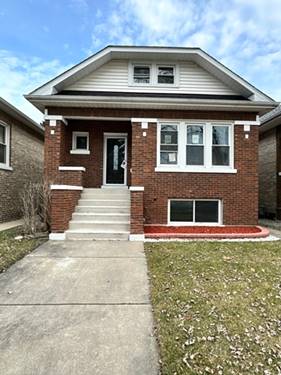
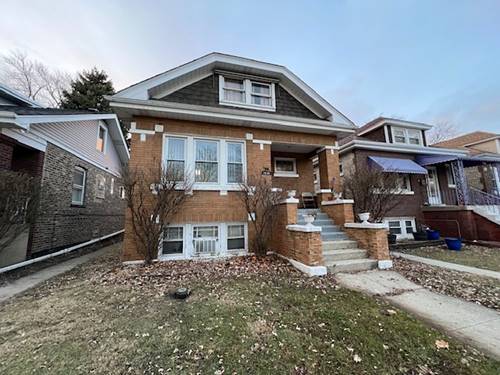
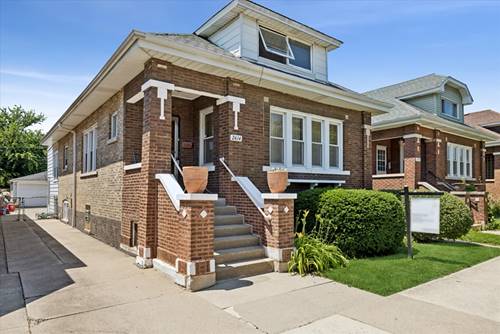
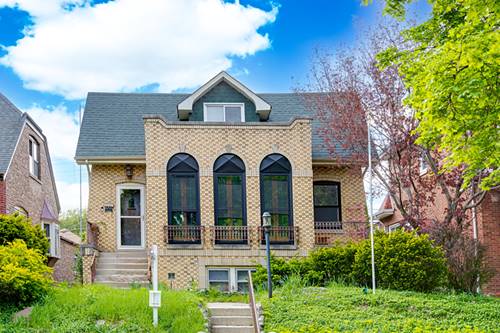
**Welcome to 2436 Grove Ave, Berwyn, IL 60402!** This exceptional **6-bedroom, 4 full-bath** home combines modern design, quality craftsmanship, and outstanding value. **Completely rebuilt and remodeled in 2019**, this home was renovated from the ground up with **architectural plans, Village of Berwyn permits, and all required municipal inspections**, offering buyers confidence in the quality of construction. The 2019 renovation included **all-new plumbing, a new electrical system with a 200-amp service panel, new HVAC system with central air, furnace, and all-new ductwork, upgraded insulation and drywall exceeding standard construction practices, a new water service line from the Village of Berwyn to the home, and extensive structural and interior improvements throughout.** Inside, you'll love the bright open-concept floor plan featuring a stunning kitchen with quartz countertops, custom cabinetry, spacious living and dining areas, and abundant natural light. Designed for today's lifestyle, the home offers generous room sizes and an ideal layout for large or multi-generational families. Outside, enjoy a private backyard and a **2.5-car garage**, providing ample space for parking and storage. Conveniently located near schools, parks, shopping, restaurants, Metra, and major expressways, this move-in-ready home is a rare opportunity to own a property that has been professionally renovated with permits and inspections. If you're looking for quality construction, modern finishes, and long-term peace of mind, **2436 Grove Ave is the home you've been waiting for.**

Property Map

Property Details

Rooms

Room
Level
Flooring
Size
Living Room
Main
Hardwood
25X12
Dining Room
Main
Hardwood
COMBO
Kitchen
Main
Hardwood
12X09
Family Room
Basement
Vinyl
18X12
Laundry
Basement
8X10
Master Bedroom
Second
Hardwood
14X10
Bedroom 2
Main
Hardwood
12X09
Bedroom 3
Second
Hardwood
13X10
Bedroom 4
Second
Hardwood
12X11
Bedroom 5
Basement
Vinyl
12X11
Bedroom 6
Basement
Vinyl
12X11
Deck
Main
12X09

Utilities

  • Heating Natural Gas, Forced Air
  • Cooling Central Air
  • Water Lake Michigan
  • Sewer Public Sewer

Additional Information

Interior Features
1st Floor Bedroom, 1st Floor Full Bath, Walk-In Closet(s), High Ceilings, Open Floorplan, Quartz Counters
Appliances
Range, Microwave, Dishwasher, Refrigerator, Washer, Dryer
Parking
2.5 Garage Spaces, Garage Door Opener, Yes, Garage Owned, Detached, Garage
Schools
J Sterling Morton West High Scho (201), Heritage Middle School (100), Freedom Middle School (100)

Payment Calculator

$
$
$
$
$
%
$
years
%
Principal & Interest
$0
Property Tax
$0
Assessments
$0
Home Insurance
$0
Mortgage Insurance
$0

Nearby Transportation

  • Bus 21 0.3 mi
  • Burlington Northern 0.9 mi
  • I 290 East 2.0 mi
  • I 290 West 2.0 mi
  • I 55 South 2.9 mi
  • I 55 North 2.9 mi
  • Hwy 171 South 3.3 mi
  • Hwy 171 North 3.3 mi
  • I 88 East 4.8 mi
grid
Register to see 0 more properties