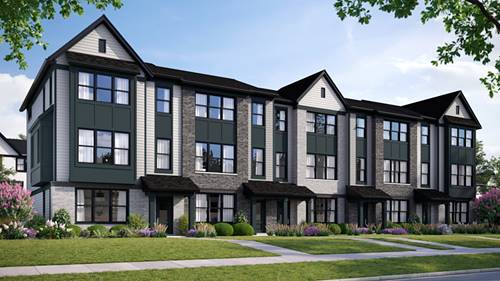
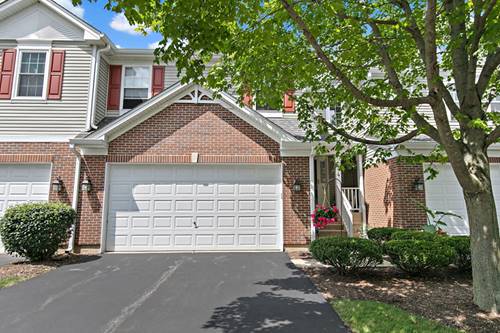
Stunning move-in-ready two-story townhouse in sought-after Fisher Farms featuring a bright open floor plan designed for comfortable living. The beautiful kitchen features stainless steel appliances and a convenient breakfast bar. The spacious living and dining areas are filled with natural light. The two-sided fireplace makes it a cozy spot for unwinding. Updated bathrooms, fresh finishes, wide plank engineered wood floors, and thoughtful improvements throughout enhance the appeal. Upstairs you'll find three generously sized bedrooms, including a relaxing primary suite with ample closet space and an enhanced en-suite. Additional bedrooms offer flexibility for family, guests, or a home office. The finished basement expands the living space with durable luxury vinyl flooring, making it the perfect recreation room, fitness area, media room, or playroom. Step outside to your private patio-perfect for morning coffee or relaxing after a long day. Conveniently located near shopping, dining, parks, schools and major transportation routes. This exceptional home offers the perfect combination of comfort, style, and convenience. HVAC 2022, Roof 2022, Water Heater 2018, Quartz Counter 2018, Bathrooms 2025
Property Map
Please use the print button to include maps when printing.
Property Details
Rooms
Room
Level
Flooring
Size
Living Room
Main
Engineered Hardwood
16X19
Dining Room
Main
Engineered Hardwood
13X28
Kitchen
Main
Ceramic Tile
16X10
Family Room
N/A
Laundry
Main
Engineered Hardwood
7X6
Master Bedroom
Second
Carpet
12X20
Bedroom 2
Second
Carpet
10X13
Bedroom 3
Second
Carpet
10X13
Bedroom 4
N/A
Loft
Second
Carpet
13X16
Recreation Room
Basement
Luxury Vinyl
29X27
Utilities
Heating Natural Gas, Forced Air
Cooling Central Air
Water Public
Sewer Public Sewer
Additional Information
Assessment Includes
Insurance, Exterior Maintenance, Lawn Care, Snow Removal
For more information about 244 Lineas Unit 244, Geneva, IL 60134 contact Corcoran Urban Real Estate.
Broker Reciprocity
Listing provided by @properties Christie's International Real Estate
All information provided is deemed reliable but is not guaranteed and should be independently verified.
The data relating to real estate for sale on this web site comes in part from the Broker Reciprocity Program
of the Midwest Real Estate Data LLC. Real estate listings held by brokerage firms other than Urban Real Estate are
marked with the Broker Reciprocity logo and detailed information about them includes the name of the listing brokers.
Some IDX listings have been excluded from this website.