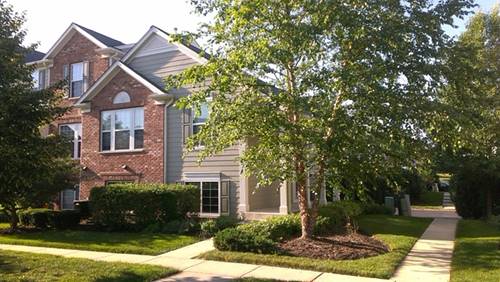
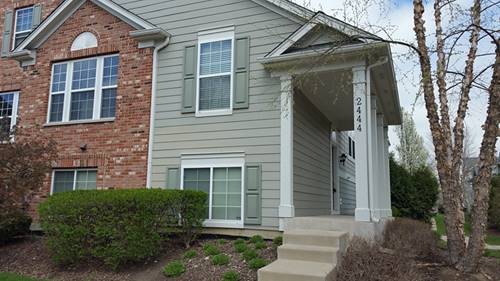
Open And Airy Townhouse In Desirable Reserve Of Elgin. Great Location For Commuting And Shopping. Large End Unit With Eat In Kitchen With Hardwood Floors, Patio Off Kitchen, Vaulted Ceilings, Large Primary Suite, Lower Level With Bedroom And Full Bath And Separate Family Room, 2.5 Car Garage, All Appliances, Neutral Decor. New Carpet 4/2/26
Property Map
Please use the print button to include maps when printing.
For more information about 2440 Emily, Elgin, IL 60124 contact Corcoran Urban Real Estate.
Broker Reciprocity
Listing provided by Legacy Properties
All information provided is deemed reliable but is not guaranteed and should be independently verified.
The data relating to real estate for sale on this web site comes in part from the Broker Reciprocity Program of the Midwest Real Estate Data LLC. Real estate listings held by brokerage firms other than Urban Real Estate are marked with the Broker Reciprocity logo and detailed information about them includes the name of the listing brokers.