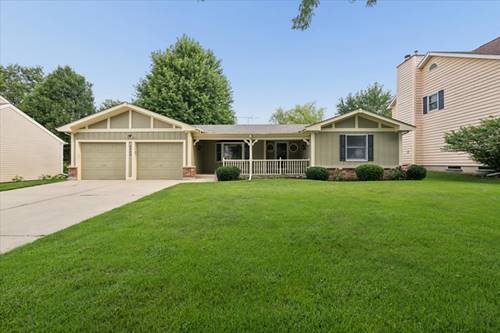
Welcome to this beautifully maintained ranch offering the perfect blend of comfort, style, and everyday convenience. Featuring 3 bedrooms and 2 full baths, this inviting home offers a wonderful floor plan designed for easy living and entertaining. The well-appointed kitchen showcases granite countertops and a stylish backsplash, while the spacious family room creates a warm gathering space with a cozy fireplace and sliding doors that open to the appealing 3-season sunroom.The sunroom provides an ideal retreat for morning coffee, relaxing, or enjoying the changing seasons. A convenient laundry room with utility sink adds to the home's functionality. Step outside to discover a brick paver patio and generously sized yard-perfect for outdoor entertaining, play, and summer gatherings. A heated 2-car garage and concrete driveway provide ample parking and storage. Features: Roof 2023, chimney 2021, circulating hot water pump on a timer for peak hours. Beyond the home, enjoy the lifestyle this wonderful neighborhood offers with Waubonsie Lake nearby, featuring a scenic walking, biking path and a playground for children. Ideally situated near schools, commuter train, expressways, shopping, and an array of restaurants, this exceptional location makes daily living and commuting a breeze. A wonderful opportunity to enjoy comfortable ranch-style living in a highly convenient setting! Being offered "As Is".
Property Map
Please use the print button to include maps when printing.
Property Details
Rooms
Room
Level
Flooring
Size
Living Room
Main
Carpet
15X14
Dining Room
Main
Hardwood
21X9
Kitchen
Main
Hardwood
11X10
Family Room
Main
Carpet
16X15
Laundry
Main
Vinyl
9X8
Master Bedroom
Main
Carpet
19X14
Bedroom 2
Main
Carpet
15X10
Bedroom 3
Main
Carpet
13X10
Bedroom 4
N/A
Sun Room
Main
Carpet
14X12
Utilities
Heating Natural Gas, Forced Air
Cooling Central Air
Water Lake Michigan
Sewer Public Sewer
Additional Information
Interior Features
1st Floor Bedroom, 1st Floor Full Bath, Beamed Ceilings
Appliances
Range, Refrigerator, Washer, Dryer
Sub/Complex
Lakewood
Parking
2 Garage Spaces, Concrete, Garage Door Opener, Yes, Garage Owned, Attached, Garage, Parking included in price
Schools
Waubonsie Valley High School (204), Fischer Middle School (204), Steck Elementary School (204)
Payment Calculator
Nearby Transportation
I 88 East
4.2 mi
I 88 West
4.4 mi
Broker Reciprocity
Listing provided by Century 21 Circle
All information provided is deemed reliable but is not guaranteed and should be independently verified.
The data relating to real estate for sale on this web site comes in part from the Broker Reciprocity Program
of the Midwest Real Estate Data LLC. Real estate listings held by brokerage firms other than Urban Real Estate are
marked with the Broker Reciprocity logo and detailed information about them includes the name of the listing brokers.
Some IDX listings have been excluded from this website.