Corcoran Urban Real Estate
$0 to $5,000,000
Any Beds
Any Baths
For Sale
29 Properties Within 0.5 miles of: 2442 W Madison, Chicago

2442 W Madison Unit 1
Chicago, IL 60612

  • 3 Beds
  • 2 Baths
  • 1,900 Sq. Ft.
  • Built In 2006
Price

$389,000

Est Payment
$2,718 / month (details)  
Taxes
$5,282  
Assessments
$325  
Beds
3  
Baths
2  
Rooms
6  
Type
Attached  
Sq. Ft.
1,900  
Built
2006  
Neighborhood
Near West Side  
MLS
#12693962
Status
Active (6 days)

Property Description

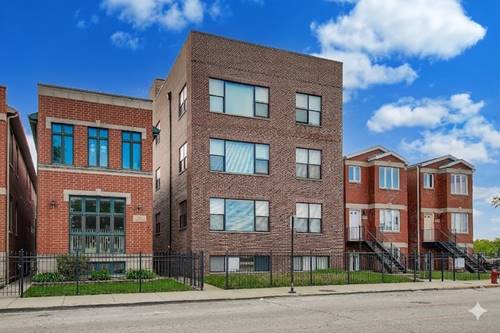
Welcome to this beautifully updated 3-bedroom, 2-bath condo offering approximately 1,900 square feet of stylish living space. This spacious residence is filled with natural light thanks to its abundant west-facing windows, creating a warm and inviting atmosphere while providing excellent airflow throughout the home. The expansive living and dining areas feature hardwood flooring, a beautifully remodeled fireplace, and seamless access to outdoor living spaces, making the home ideal for everyday living and entertaining. The kitchen is equipped with granite countertops, a breakfast bar, stainless steel appliances, and generous cabinet space, while the spacious primary suite offers a walk-in closet and a luxurious en-suite bath complete with a soaking tub, double vanity, and separate shower. Significant interior renovations completed in 2019 include a full remodel of both bathrooms, new baseboards throughout the entire unit, updated door molding, and the addition of a new fireplace, enhancing both style and functionality. Additional mechanical updates provide peace of mind, including a 2020 furnace, brand new decking in 2026, heated bathroom flooring, 2025 air conditioner/condenser, 2020 water heater, and 2017 windows. Ideally situated close to West Loop and Garfield Park, with convenient access to restaurants, shopping, parks, CTA and 290, this beautifully maintained home combines generous living space, quality updates, and an unbeatable setting. An included garage parking space completes this exceptional offering.

Property Tour

Property Map

Property Details

Rooms

Room
Level
Flooring
Size
Living Room
Main
Hardwood
22X13
Dining Room
Main
Hardwood
19X8
Kitchen
Main
Hardwood
9X13
Family Room
N/A
Laundry
Main
Other
5X5
Master Bedroom
Main
Hardwood
21X13
Bedroom 2
Main
Hardwood
11X9
Bedroom 3
Main
Hardwood
10X9
Bedroom 4
N/A
Walk In Closet
Main
Hardwood
7X8

Utilities

  • Heating Natural Gas
  • Cooling Central Air
  • Water Public
  • Sewer Public Sewer

Additional Information

Assessment Includes
Exterior Maintenance
Common Amenities
Storage
Exterior Features
Balcony, Door Monitored By TV
Appliances
Range, Microwave, Dishwasher, Refrigerator, Washer, Dryer, Disposal, Stainless Steel Appliance(s)
Pets Allowed
Cats OK, Dogs OK
Parking
1 Garage Spaces, Garage Door Opener, Yes, Garage Owned, Detached, Garage, Parking included in price
Schools
District 299

Payment Calculator

$
$
$
$
$
%
$
years
%
Principal & Interest
$0
Property Tax
$0
Assessments
$0
Home Insurance
$0
Mortgage Insurance
$0

Listing History

07-02-2026 Listed at $389,000
Last Modified 7/8/26 4:26 PM

Nearby Transportation

  • Bus 20 < 0.1 mi
  • Bus X49 0.1 mi
  • Bus 49 0.1 mi
  • Bus 126 0.3 mi
  • Bus 94 0.4 mi
  • Bus 7 0.5 mi
  • Bus 50 0.6 mi
  • Bus 65 0.6 mi
  • Bus 157 0.9 mi
  • Bus 52 0.9 mi
  • Bus 12 0.9 mi
  • Bus 66 1.0 mi
  • Bus 9 1.1 mi
  • Bus X9 1.1 mi
  • Bus 18 1.2 mi
  • Milwaukee North 0.5 mi
  • Milwaukee West 0.5 mi
  • North Central Service 0.5 mi
  • Union Pacific West 1.1 mi
  • Blue Line 0.4 mi
  • Green Line 0.5 mi
  • Pink Line 1.1 mi
  • I 290 West 0.4 mi
  • I 290 East 0.4 mi
  • I 90 West 1.9 mi
  • I 94 West 1.9 mi
  • I 90 East 1.9 mi
  • I 94 East 1.9 mi
  • I 55 South 2.9 mi
  • I 55 North 2.9 mi
grid
Register to see 1 more properties