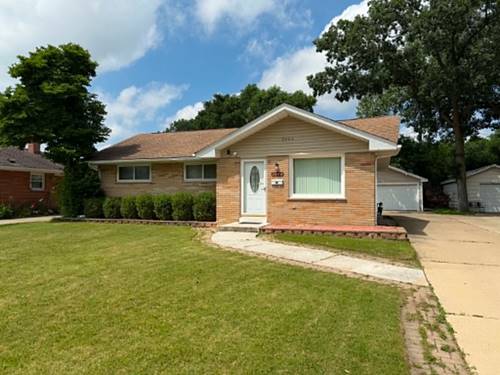
Welcome to your peaceful sanctuary in a highly desirable residential area of Waukegan! This beautiful, freshly painted brick ranch perfectly combines classic single-level comfort with an expansive, amenity-packed lower level. Offering effortless modern living, this home is entirely move-in ready! Main Level Living: 1,164 sq. ft. Bedrooms: 3 on main level + 1 additional lower-level bedroom Bathrooms: 2.5 beautifully updated bathrooms Garage: Detached 2-car garage with a newly upgraded operating system Main Level Comfort Fresh & Bright: Enjoy a clean, modern look with fresh interior paint and brand-new carpeting throughout the living spaces. Spacious Kitchen: A functional, well-appointed layout with stylish patterned tile flooring and smooth cabinetry. The Ultimate Lower-Level Retreat The expansive, fully finished basement is the crown jewel of this home-doubling your functional living space and serving as the perfect setup for entertainment, extended family, or a massive recreation area! Entertainment Ready: Complete with fresh paint, new flooring, a dedicated wet bar, and an open space ideal for a pool table layout. Second Kitchenette: Includes a lower-level kitchenette for seamless hosting and convenience. Flexible Accommodations: Features an additional private bedroom and a convenient full bathroom. Upgraded Laundry Room: A massive laundry utility space featuring a newly updated washer, dryer, and eye-catching modern tile flooring
Property Map
Please use the print button to include maps when printing.
For more information about 2444 Linden, Waukegan, IL 60087 contact Corcoran Urban Real Estate.
Broker Reciprocity
Listing provided by Exit Strategy Realty
All information provided is deemed reliable but is not guaranteed and should be independently verified.
The data relating to real estate for sale on this web site comes in part from the Broker Reciprocity Program
of the Midwest Real Estate Data LLC. Real estate listings held by brokerage firms other than Urban Real Estate are
marked with the Broker Reciprocity logo and detailed information about them includes the name of the listing brokers.
Some IDX listings have been excluded from this website.