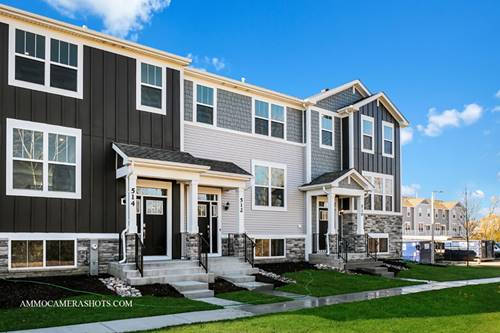
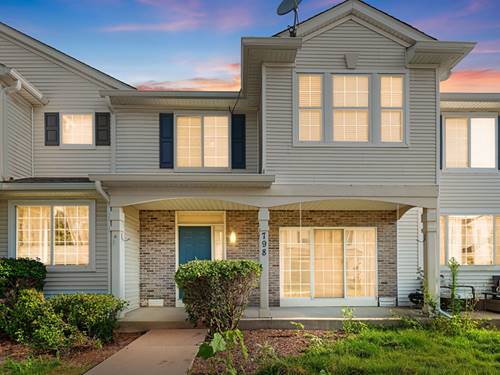
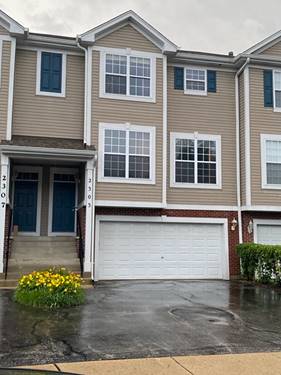
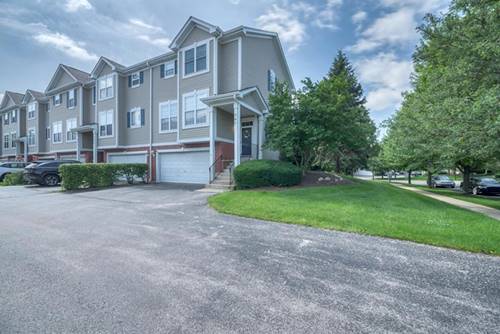
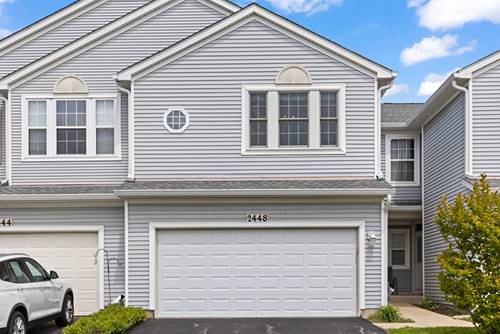
Beautifully updated 3BR/2.5BA townhome in sought-after Reflections of Aurora! This Smart Home offers soaring ceilings, tons of natural light, and upgrades at every turn. Kitchen features custom cabinetry, granite countertops, expanded pantry space, and elevated touches like a coveted pot filler! Peninsula seating adds to the open flow of the main level and offers a great space to take in the lake view. Upstairs you'll find a spacious primary suite with walk-in closet, and spa-inspired smart shower technology that lets you start the perfect shower right from your phone. A second bedroom offers flexibility for family or guests, and the third bedroom makes an ideal home office, creative space, or workout room for today's work-from-home lifestyle. Upstairs laundry with clever fold-down table space adds functionality. Unfinished basement has endless potential-whether you envision a home gym, media lounge, extra storage, or future finished living space. Enjoy peaceful pond views with access to scenic walking trail just steps away. Newer Roof, windows, doors, HVAC and water heater have all been recently taken care of! Ideally located, this home places you minutes from schools, shopping, restaurants, and more! And lastly - rentals are welcome, making this an excellent opportunity for homeowners and investors alike. Multiple offers received, Highest and Best due Friday, May 15 at 3pm.
Property Map
Please use the print button to include maps when printing.
Property Details
Rooms
Room
Level
Flooring
Size
Living Room
Main
Engineered Hardwood
22X18
Dining Room
Main
Engineered Hardwood
11X11
Kitchen
Main
Engineered Hardwood
10X21
Family Room
N/A
Laundry
Second
Engineered Hardwood
6X7
Master Bedroom
Second
Engineered Hardwood
13X16
Bedroom 2
Second
Engineered Hardwood
10X13
Bedroom 3
Second
Engineered Hardwood
12X10
Bedroom 4
N/A
Utilities
Heating Natural Gas, Forced Air
Cooling Central Air
Water Lake Michigan, Public
Sewer Public Sewer
Additional Information
Assessment Includes
Water, Insurance, Exterior Maintenance, Lawn Care, Scavenger, Snow Removal
Appliances
Range, Microwave, Dishwasher, Refrigerator, Washer, Dryer, Stainless Steel Appliance(s), Range Hood, Gas Cooktop
Pets Allowed
Cats OK, Dogs OK
Sub/Complex
Reflections
Parking
2 Garage Spaces, Asphalt, Yes, Attached, Garage, Parking included in price
Schools
Metea Valley High School (204), Granger Middle School (204), Young Elementary School (204)
Payment Calculator
Nearby Transportation
I 88 East
2.2 mi
I 88 West
2.6 mi
Hwy 56 East
4.0 mi
Hwy 56 West
4.0 mi
Broker Reciprocity
Listing provided by john greene, Realtor
All information provided is deemed reliable but is not guaranteed and should be independently verified.
The data relating to real estate for sale on this web site comes in part from the Broker Reciprocity Program
of the Midwest Real Estate Data LLC. Real estate listings held by brokerage firms other than Urban Real Estate are
marked with the Broker Reciprocity logo and detailed information about them includes the name of the listing brokers.
Some IDX listings have been excluded from this website.