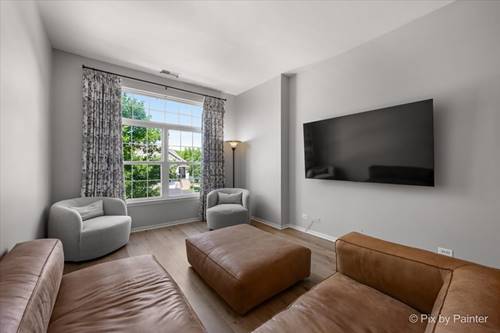
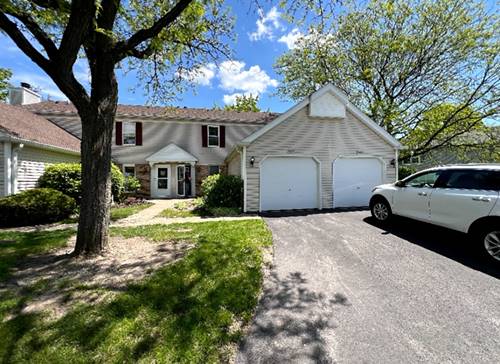
Welcome home to this turn-key true end-unit, second-floor ranch-style townhome, located in the highly acclaimed Naperville School District 204! Offering 1,658 square feet of thoughtfully designed living space, this 2-bedroom, 2-bath home delivers worry-free living with COREtec Cairo Oak luxury vinyl plank flooring installed in 2025 , a NEW HVAC system (2023), and a NEW water heater (2026). Situated on a quiet street with direct access to the Prairie Path and easy access to I-88, this home also features a one-car attached garage PLUS an oversized storage area for added convenience. The spacious living and dining areas are anchored by a stunning three-sided fireplace, creating a warm and inviting atmosphere that flows seamlessly into the kitchen and an additional flex space-perfect for a family room, home office, or reading nook. The kitchen is designed for both function and style, featuring abundant cabinetry, a center island, and a walk-in pantry. Retreat to the generous primary suite complete with a large walk-in closet and an en-suite bath offering dual sinks, a separate shower, and a soaking tub. Step outside to your private balcony and enjoy greenery. Ideally located just minutes from shopping, restaurants, and Chicago Premium Outlets, this home combines comfort, convenience, and an unbeatable location
Property Map
Please use the print button to include maps when printing.
For more information about 2449 Wilton Unit 2449, Aurora, IL 60502 contact Corcoran Urban Real Estate.
Broker Reciprocity
Listing provided by Keller Williams Premiere Properties
All information provided is deemed reliable but is not guaranteed and should be independently verified.
The data relating to real estate for sale on this web site comes in part from the Broker Reciprocity Program
of the Midwest Real Estate Data LLC. Real estate listings held by brokerage firms other than Urban Real Estate are
marked with the Broker Reciprocity logo and detailed information about them includes the name of the listing brokers.
Some IDX listings have been excluded from this website.