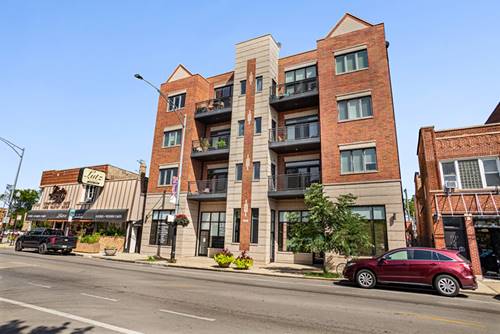
Welcome to this beautifully appointed residence where sophisticated finishes, modern comfort, and an exceptional Lincoln Square location come together seamlessly. This thoughtfully designed home features stylish, high-quality finishes throughout, creating an inviting and refined atmosphere from the moment you step inside. Enjoy the convenience of an in-unit washer and dryer, new appliances, elevator, heated floors, auxiliary storage locker and one dedicated garage parking space-all highly desirable amenities in the city. Step outside to your private balcony, perfect for morning coffee or unwinding at the end of the day, while the building's shared rooftop deck offers an additional space to relax, entertain, and take in the surrounding neighborhood views. Location is truly exceptional. Just minutes from the Rockwell and Western CTA Brown Line stops, providing easy access throughout the city, while Lincoln Square's incredible selection of restaurants, cafes, shopping, and entertainment is right at your doorstep. A short walk can get you to Waters Elementary, as well as easy access to some of the city's best parks and recreational spaces. With sophisticated finishes, desirable amenities, private outdoor space, garage parking, and unbeatable access to transportation and everything Lincoln Square has to offer, 2450 W. Montrose Avenue, Unit 3N is city living at its finest.
Property Map
Please use the print button to include maps when printing.
For more information about 2450 W Montrose Unit 3N, Chicago, IL 60618 contact Corcoran Urban Real Estate.
Broker Reciprocity
Listing provided by Coldwell Banker Realty
All information provided is deemed reliable but is not guaranteed and should be independently verified.
The data relating to real estate for sale on this web site comes in part from the Broker Reciprocity Program
of the Midwest Real Estate Data LLC. Real estate listings held by brokerage firms other than Urban Real Estate are
marked with the Broker Reciprocity logo and detailed information about them includes the name of the listing brokers.
Some IDX listings have been excluded from this website.