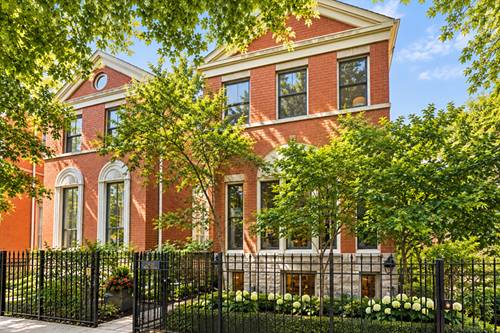
Tucked into a quiet, coveted pocket of Lincoln Park, this exceptional single-family residence pairs architectural pedigree with a level of craftsmanship rarely found on the market. Five bedrooms, three full and one half bath, and a floor plan engineered for real life - four bedrooms conveniently on one level - set the stage for a home that feels as good to live in as it looks. Light pours through the front living room, where custom sheers, gallery-style art lighting, hand-detailed crown molding, and rich hardwood floors set an unmistakably elegant tone. At the heart of it all: a chef's kitchen outfitted with a curated suite of Bosch, Viking, KitchenAid, GE and Sub-Zero appliances, custom Valcucine cabinetry, and sleek stainless countertops - as beautiful as it is built to perform. The kitchen flows effortlessly into a sun-washed breakfast nook with custom banquette seating and a family room anchored by a dual-sided wood-burning fireplace, framed by a wall of Marvin French doors. Beyond those doors, an outdoor retreat awaits: built-in gas lines for grilling, a Solus fire pit, and fully landscaped, furnished living spaces that erase the line between indoors and out. Above it all, a sprawling rooftop terrace with a six-person hot tub delivers the kind of setting that turns ordinary evenings into occasions. Upstairs, the primary suite is a genuine retreat - a run of custom closets, a spa-caliber bath with dual vanities, a soaking tub, a glass-enclosed shower, and a new bidet toilet. Three additional bedrooms (one currently serving as a home office), a well-appointed hall bath, and bedroom-level laundry with a new Bosch washer/dryer complete this floor. The fully finished lower level is built for both productivity and play: a second family room with a custom workstation, a wet bar with wine fridge, and a versatile fifth bedroom with built-in shelving - ideal for guests, an au pair, or in-laws. A second laundry room with dual units, a sink, and an additional refrigerator round out this exceptional level. The details continue: a heated two-car garage with EV charging (2021) and custom organization, a mud room, skylights throughout, a heated slate foyer and walkway, and a full security system with cameras - every inch considered, every update intentional. (Full upgrade list available upon request.) Just steps from St. Alphonsus and Lincoln Park's celebrated dining scene, with Wrightwood Park and Jonquil Park moments away and the city's best shopping and culture within easy reach - this is Lincoln Park living, elevated.