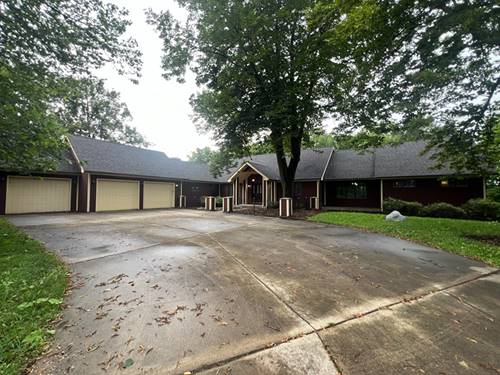
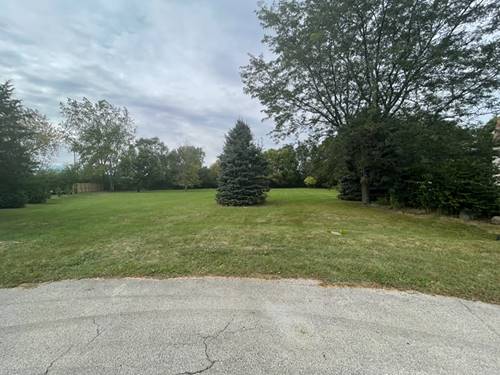
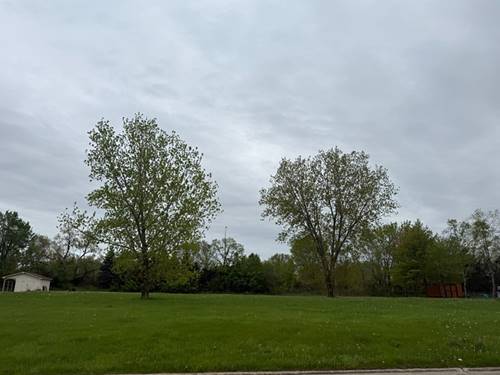
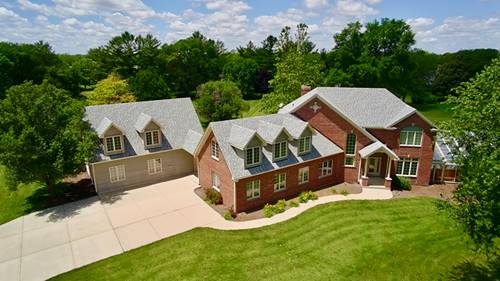
Welcome to quite Cal De Sec 24535 W Woodridge Way delivers a one-of-a-kind, private estate lifestyle in Shorewood. Imagine living in 2-acre wooded paradise backing directly to DuPage River, this extraordinary custom ranch offers a rare blend of architectural scale, outdoor adventure, and refined tranquility. Custom-designed and built in 1988, the estate features a staggering 6,400 square feet of total finished living space, brilliantly divided between a light-filled main level and a full finished walkout basement. The main floor accommodates 4 spacious bedrooms and 3.5 baths, headlined by a generous primary suite designed for restful privacy. Downstairs, the 3,200-square-foot full walkout basement doubles your footprint, transforming into an incredible entertainment hub. Complete with a built-in wet bar, versatile recreation spaces, and direct walkout access to the lower patio and riverfront grounds, this level easily caters to large gatherings, media rooms, or multi-generational living.
Property Map
Please use the print button to include maps when printing.
For more information about 24535 W Woodridge, Joliet, IL 60404 contact Corcoran Urban Real Estate.
Broker Reciprocity
Listing provided by Landmark & Property Group, Inc
All information provided is deemed reliable but is not guaranteed and should be independently verified.
The data relating to real estate for sale on this web site comes in part from the Broker Reciprocity Program
of the Midwest Real Estate Data LLC. Real estate listings held by brokerage firms other than Urban Real Estate are
marked with the Broker Reciprocity logo and detailed information about them includes the name of the listing brokers.
Some IDX listings have been excluded from this website.