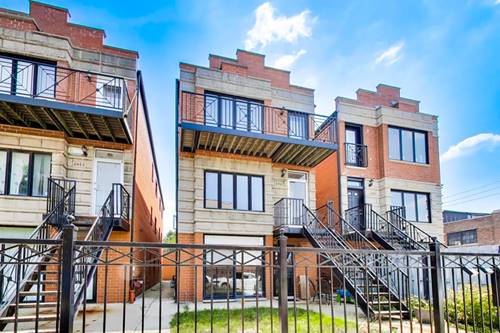
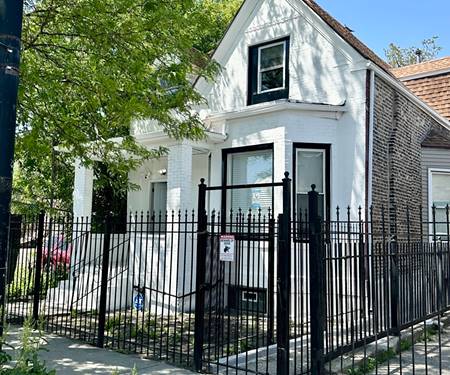
Welcome to this bright 2 Bed/2 Bath second-floor unit in the heart of Tri-Taylor/Medical District. This spacious home offers an open-concept floor plan designed for comfortable, modern living. The inviting kitchen features maple cabinetry, granite countertops, and a full suite of stainless steel appliances. Fresh paint throughout and newly refinished oak floors give the home a bright, polished feel. The living room includes a cozy fireplace, creating the perfect space to relax or entertain. The generously sized primary suite offers two large walk-in closets and a private, spa-inspired bathroom with a double vanity and whirlpool tub. A spacious second bedroom and full guest bathroom provide excellent flexibility for a home office, guests, or additional living space. Enjoy two outdoor areas: a private rear deck ideal for quiet mornings and a massive shared deck above the garage that is perfect for entertaining. Additional conveniences include in-unit laundry, one garage parking space with an automatic opener, a dedicated storage closet, and ample non-permit street parking. Located near the Illinois Medical District, public transportation, expressways, restaurants, and parks. Some listing photos have been virtually staged. Broker owned.
Property Map
Please use the print button to include maps when printing.
For more information about 2455 W Arthington Apt 2, Chicago, IL 60612 contact Corcoran Urban Real Estate.
Broker Reciprocity
Listing provided by Compass
All information provided is deemed reliable but is not guaranteed and should be independently verified.
The data relating to real estate for sale on this web site comes in part from the Broker Reciprocity Program
of the Midwest Real Estate Data LLC. Real estate listings held by brokerage firms other than Urban Real Estate are
marked with the Broker Reciprocity logo and detailed information about them includes the name of the listing brokers.
Some IDX listings have been excluded from this website.