Corcoran Urban Real Estate
$0 to $5,000,000
Any Beds
Any Baths
For Sale
31 Properties Within 0.5 miles of: 2456 W Cortez, Chicago

2456 W Cortez Unit 3W
Chicago, IL 60622

  • 2 Beds
  • 2 Baths
  • Built In 2025
Price

$774,500

Est Payment
$5,524 / month (details)  
Assessments
$231  
Beds
2  
Baths
2  
Rooms
5  
Type
Attached  
Sq. Ft.
n/a  
Built
2025  
Neighborhood
Humboldt Park  
MLS
#12735024
Status
Active

Property Description

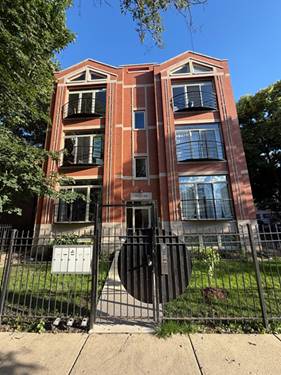
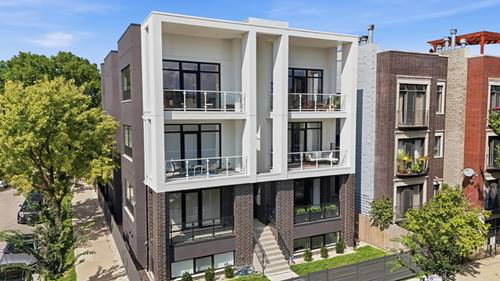
Newer-construction penthouse in a boutique six-unit building. This rare corner residence offers two bedrooms, two full baths, incredible southwest-facing views, and exceptional natural light from multiple exposures. Large windows, hardwood floors, custom window treatments, and professionally designed finishes elevate the space throughout. The chef's kitchen features custom two-tone cabinetry, quartz countertops, a waterfall-edge peninsula, and high-end integrated appliances. The sun-filled living room opens to a private front balcony. The spacious primary suite includes a walk-in closet and spa-like bath with heated floors and designer tile. The second bedroom features a generous closet and offers flexibility for guests, a home office, or both. The beautifully finished second full bath includes a floating vanity and tub/shower combination. Enjoy exceptional private outdoor space on the expansive, fully finished rooftop deck, showcasing impressive Chicago skyline views and offering direct access from inside the unit. One garage parking space is included. Located on a quiet, tree-lined street at the intersection of Ukrainian Village and East Humboldt Park, just moments from the restaurants, coffee shops, boutiques, fitness studios, and nightlife along Division Street and Chicago Avenue. Enjoy convenient access to Humboldt Park, Wicker Park, Bucktown, Logan Square, multiple CTA bus routes, the Blue Line, the Western Avenue Metra station, and all that West Town has to offer.

Property Map

Property Details

Rooms

Room
Level
Flooring
Size
Living Room
Main
Hardwood
19X18
Dining Room
Main
COMBO
Kitchen
Main
Hardwood
16X9
Family Room
N/A
Laundry
Basement
Porcelain Tile
4X4
Master Bedroom
Main
Carpet
15X12
Bedroom 2
Main
Hardwood
11X10
Bedroom 3
N/A
Bedroom 4
N/A

Utilities

  • Heating Natural Gas, Radiant Floor
  • Cooling Central Air
  • Water Public
  • Sewer Public Sewer

Additional Information

Assessment Includes
Water, Insurance, Lawn Care
Common Amenities
Intercom
Interior Features
Quartz Counters
Pets Allowed
Cats OK, Dogs OK, Number Limit
Parking
1 Garage Spaces, Garage Door Opener, Yes, Garage Owned, Detached, Garage, Parking included in price
Schools
Clemente Community Academy Senio (299), Chopin Elementary School (299), Chopin Elementary School (299)

Payment Calculator

$
$
$
$
$
%
$
years
%
Principal & Interest
$0
Property Tax
$0
Assessments
$0
Home Insurance
$0
Mortgage Insurance
$0

Nearby Transportation

  • Bus 49 0.1 mi
  • Bus 70 0.2 mi
  • Bus X49 0.2 mi
  • Bus 66 0.3 mi
  • Bus 94 0.4 mi
  • Bus 65 0.5 mi
  • Bus 50 0.6 mi
  • Bus 72 0.7 mi
  • Bus 52 0.7 mi
  • Bus 56 0.9 mi
  • Bus 9 1.1 mi
  • Bus X9 1.1 mi
  • Bus 82 1.1 mi
  • Bus 73 1.2 mi
  • Milwaukee North 0.8 mi
  • Milwaukee West 0.8 mi
  • North Central Service 0.8 mi
  • Union Pacific West 1.2 mi
  • Blue Line 0.9 mi
  • Green Line 1.2 mi
  • ZipCar 0.1 mi
  • I 90 East 1.4 mi
  • I 94 East 1.4 mi
  • I 90 West 1.5 mi
  • I 94 West 1.5 mi
  • I 290 West 1.7 mi
  • I 290 East 1.8 mi
  • I 55 North 3.9 mi
  • I 55 South 3.9 mi
grid
Register to see 0 more properties