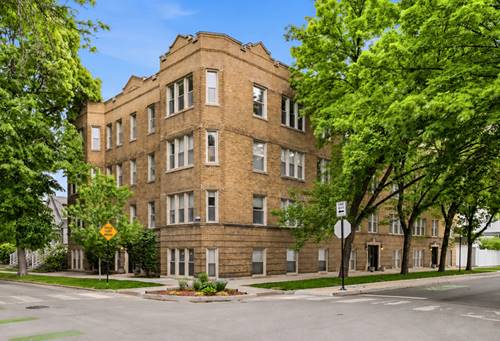
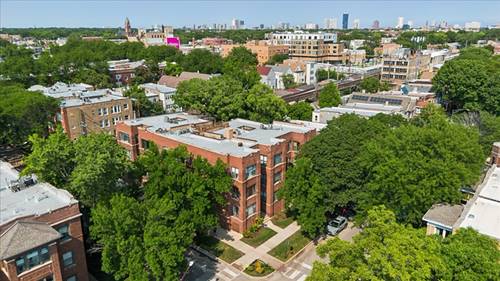
Prepare to be impressed in the heart of Lincoln Square! An abundance of updates compliment today's design trends where style meets appeal. The living room showcases an alcove seating area plus a decorative cozy fireplace and built in bookcase. An adjacent, versatile office/sitting area is highlighted by 3 exposures of natural light and overlooks the tree lined street. A well-designed, transformed kitchen provides abundant white cabinetry & counters with access to an open dining area for casual meals or gracious entertaining. The primary bedroom features a large walk-in closet plus additional desk space with recessed lighting. Handsome hardwood flooring plus in unit laundry makes living here a must. This classic all brick building is conveniently situated mid-street and offers 1.5 block proximity to the historic Lincoln Square where you will find the Farmer's Market, restaurants, shops and access to the CTA Brown Line. Come explore the lifestyle you have been waiting for and let your story begin here!
Property Map
Please use the print button to include maps when printing.
For more information about 2456 W Eastwood Unit 3, Chicago, IL 60625 contact Corcoran Urban Real Estate.
Broker Reciprocity
Listing provided by Coldwell Banker Realty
All information provided is deemed reliable but is not guaranteed and should be independently verified.
The data relating to real estate for sale on this web site comes in part from the Broker Reciprocity Program
of the Midwest Real Estate Data LLC. Real estate listings held by brokerage firms other than Urban Real Estate are
marked with the Broker Reciprocity logo and detailed information about them includes the name of the listing brokers.
Some IDX listings have been excluded from this website.