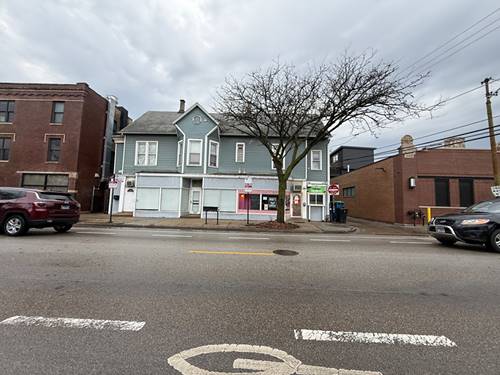
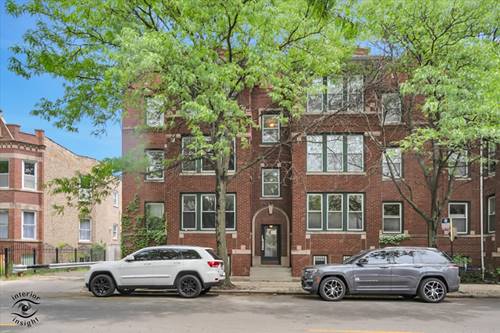
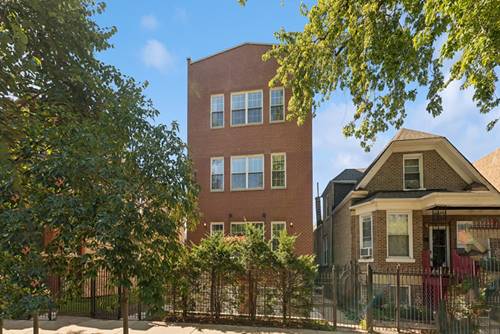
This is home is like hitting the jackpot! You have an unbeatable location right in the heart of Logan Square, 1 block away from Kedzie Blvd, Logan Square Park & Milwaukee with too many to list restaurants, bars, shops, movie house, Target, the blue line, not to mention the city's best farmer's market all within a simple stroll from your door. All that and we haven't even gotten inside the home! Take your steps up to the top floor with a private landing entry mudroom foyer before it opens into an extremely unique & extra-wide home that will certainly impress and stand out. The living room and dining room area is 24' wide. That's basically the width of an entire city lot! That width allows for not only a wood-burning fireplace, but plenty of room for the largest living room furniture as well as a large table for formal entertaining as well. The kitchen includes a long island with overhang, stainless steel appliances, backsplash tiles, and more cabinet and pantry space than you can possibly use. With the width, you have a unique bedroom layout that increases privacy with a large second bedroom off a front hall close to the updated 2nd bathroom, while the primary bedroom suite is secluded and tucked away in the back. No issues with a king size bed in this primary with its wall of wardrobe closet space as well. The primary bathroom has been completely reconfigured to include two separate vanities and oversized shower with modern-stylized finishes. There is a deck off the back large enough for grilling and entertaining, but you also have the option to add your own dream roof deck as well! An interior staircase from the home leads upstairs to an additional home office room that opens directly out to the roof. Imagine what all you could build here, as it is a completely clean slate ready for someone's vision. The home includes hardwood floors throughout, in-unit laundry and a garage parking space to complete the checklist. Truly one of the unique places that stands out and enjoys an A+ location as well!
Property Video
Property Map
Please use the print button to include maps when printing.
For more information about 2458 N Linden Unit 3, Chicago, IL 60647 contact Corcoran Urban Real Estate.
Broker Reciprocity
Listing provided by @properties Christie's International Real Estate
All information provided is deemed reliable but is not guaranteed and should be independently verified.
The data relating to real estate for sale on this web site comes in part from the Broker Reciprocity Program of the Midwest Real Estate Data LLC. Real estate listings held by brokerage firms other than Urban Real Estate are marked with the Broker Reciprocity logo and detailed information about them includes the name of the listing brokers.