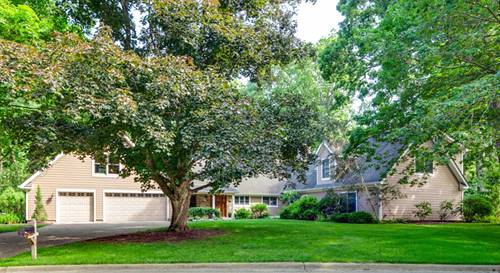
Welcome to this beautifully maintained 3-bedroom, 2.1-bath luxury townhome with an attached 2-car garage, ideally situated in the highly sought-after gated community of Camberley Club. Filled with natural light, this elegant home offers spacious living and dining areas designed for both comfortable everyday living and effortless entertaining. The well-appointed kitchen features granite countertops, stainless steel appliances, and abundant cabinetry, providing both style and functionality. The inviting family room is highlighted by a cozy fireplace and offers direct access to a large private backyard-perfect for outdoor dining, barbecues, or simply relaxing. Upstairs, you'll find three generously sized bedrooms, two full bathrooms, and a conveniently located second-floor laundry room. The spacious primary suite boasts a walk-in closet and a private ensuite bath, creating a peaceful retreat. A full unfinished basement offers excellent storage space and endless potential for future expansion to suit your needs. Enjoy maintenance-free living in a secure, desirable community with easy access to shopping, dining, parks, and the award-winning Stevenson High School District.
Property Map
Please use the print button to include maps when printing.
For more information about 246 Belmont, Lincolnshire, IL 60069 contact Corcoran Urban Real Estate.
Broker Reciprocity
Listing provided by Baird & Warner
All information provided is deemed reliable but is not guaranteed and should be independently verified.
The data relating to real estate for sale on this web site comes in part from the Broker Reciprocity Program
of the Midwest Real Estate Data LLC. Real estate listings held by brokerage firms other than Urban Real Estate are
marked with the Broker Reciprocity logo and detailed information about them includes the name of the listing brokers.
Some IDX listings have been excluded from this website.