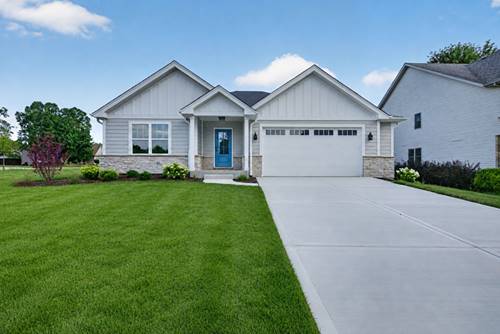
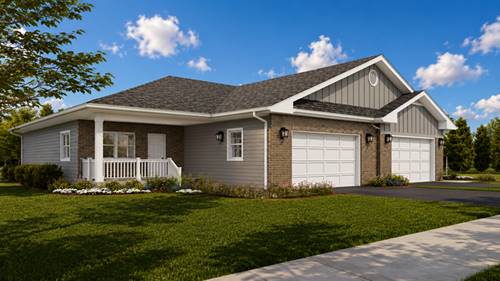

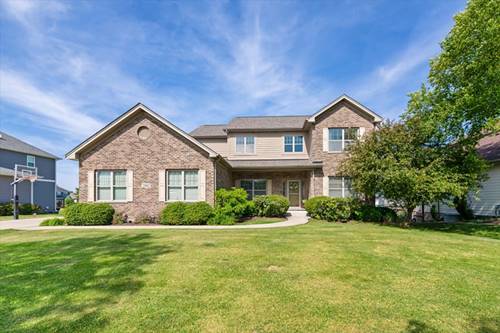
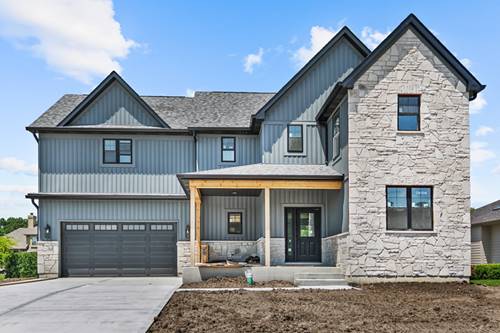
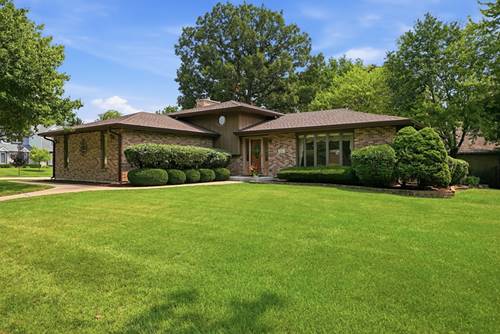
STOP THE CAR! This gorgeous 3 bedroom, 2 bath, new construction ranch home is just what you've been looking for! Situated on a corner lot in River Oaks, this home offers an oversized foyer that leads directly into the great room complete with hardwood floors, vaulted ceilings, a beautiful wood beam, and electric fireplace. Moving into the kitchen there is a large island, gorgeous quartz countertops, and stainless steel appliances, including a beverage fridge. The primary suite has tray ceilings, a massive primary bath complete with a walk-in shower, separate water closet, and walk-in closet. There are 2 additional nice sized bedrooms, as well as another full bathroom. And somehow laundry just got more enjoyable in this amazing mud room with a high end washer and dryer set, a sink with storage, plus a bench with cubbies for all those shoes and backpacks. Like to enjoy the outdoors? Head outside to your covered Trex deck. The unfinished basement offers so much possibility with a huge crawl space for storage, plus a bathroom rough-in. You do not want to miss this one!
Property Map
Please use the print button to include maps when printing.
For more information about 24621 Kaylee, Shorewood, IL 60404 contact Corcoran Urban Real Estate.
Broker Reciprocity
Listing provided by Coldwell Banker Real Estate Group
All information provided is deemed reliable but is not guaranteed and should be independently verified.
The data relating to real estate for sale on this web site comes in part from the Broker Reciprocity Program
of the Midwest Real Estate Data LLC. Real estate listings held by brokerage firms other than Urban Real Estate are
marked with the Broker Reciprocity logo and detailed information about them includes the name of the listing brokers.
Some IDX listings have been excluded from this website.