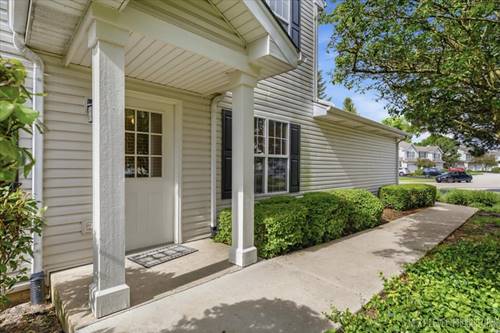
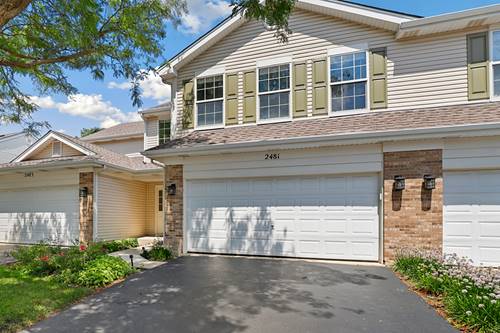
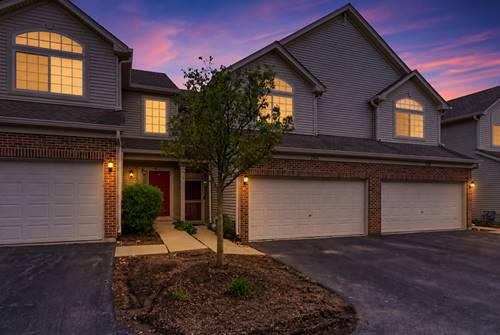
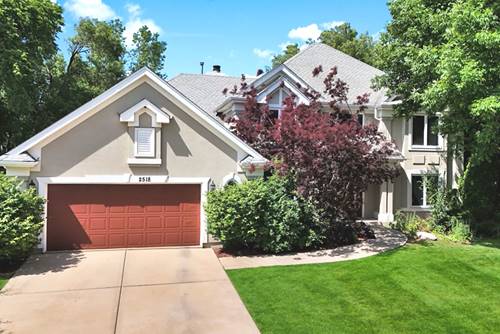
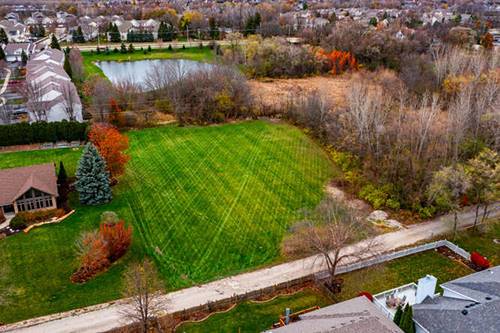
Welcome to this inviting ground level end unit condo in highly rated Indian Prairie School District 204, offering comfort, privacy, and a serene pond view. This bright and practical 2bedroom, 2bath home features new carpet, wood laminate flooring, and a smart, easy living layout. The kitchen provides generous workspace, a pantry, and a dedicated eating area ideal for everyday meals. The spacious primary suite includes dual closets-one of them a huge walk in-along with a private bath. A second bedroom and full hall bath offer flexible space for guests, a home office, or additional living needs. Step outside to your private patio and enjoy peaceful pond views right from the back of the home. An attached 2car garage adds convenience and extra storage, while the end unit location enhances privacy. Perfectly situated about 10 minutes from the Route 59 Metra Station, this condo provides easy access to major highways, dining, shopping, and entertainment A wonderful opportunity to own in a desirable location, schedule your appointment today and see everything this lovely home has to offer The HVAC system replaced in 2017.
Property Map
Please use the print button to include maps when printing.
For more information about 2471 Stoughton Unit 2471, Aurora, IL 60502 contact Corcoran Urban Real Estate.
Broker Reciprocity
Listing provided by Century 21 Integra
All information provided is deemed reliable but is not guaranteed and should be independently verified.
The data relating to real estate for sale on this web site comes in part from the Broker Reciprocity Program
of the Midwest Real Estate Data LLC. Real estate listings held by brokerage firms other than Urban Real Estate are
marked with the Broker Reciprocity logo and detailed information about them includes the name of the listing brokers.
Some IDX listings have been excluded from this website.