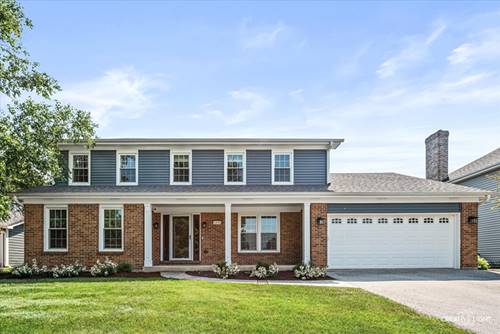
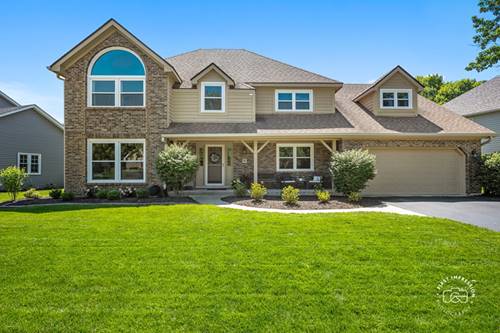
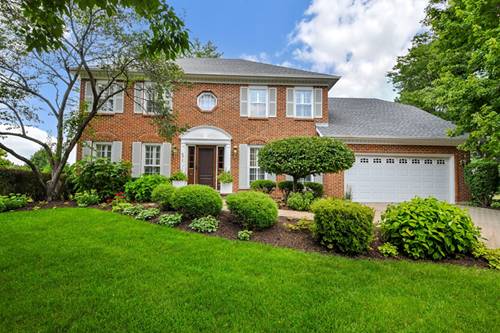
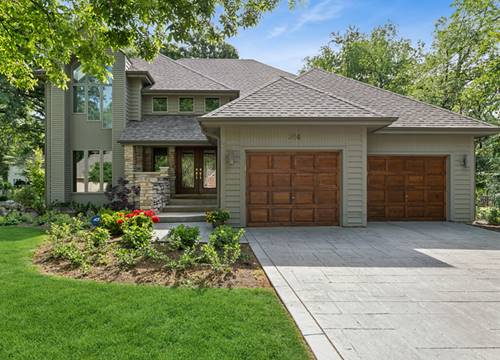
Beautifully updated home located in the highly sought-after Farmington subdivision! The main level welcomes you with rich hardwood flooring flowing seamlessly through the foyer, living room, dining room, kitchen, and family room. The spacious chef's kitchen is a true centerpiece, featuring a large island, granite countertops, two walk-in pantries, and high-end premium appliances, including a professional-grade Wolf range and matching luxury refrigerator. The kitchen opens effortlessly to the inviting family room with its cozy fireplace and custom built-in shelving. Just off the main space, step into the bright, relaxing sunroom featuring durable tile flooring-the perfect spot for your morning coffee. Upstairs, the expansive primary suite offers a spacious walk-in closet and a beautifully updated bath featuring a walk-in stand-up shower and a separate soaking tub on the side. The main hall bath and three additional generously sized bedrooms complete the second level. The finished basement offers fantastic additional living space, featuring a private basement bedroom with a full bathroom-ideal for guests, teens, or a home office setup-alongside a massive, open recreation area perfect for hosting movie nights, a home gym, or a playroom. Step outside to enjoy your massive, carefully manicured backyard, complete with a maintenance-free deck and lush landscaping. This move-in ready home truly has it all-space, professional-grade updates, and the perfect 203 Naperville schools!
Property Map
Please use the print button to include maps when printing.
For more information about 2476 Barkdoll, Naperville, IL 60565 contact Corcoran Urban Real Estate.
Broker Reciprocity
Listing provided by john greene, Realtor
All information provided is deemed reliable but is not guaranteed and should be independently verified.
The data relating to real estate for sale on this web site comes in part from the Broker Reciprocity Program
of the Midwest Real Estate Data LLC. Real estate listings held by brokerage firms other than Urban Real Estate are
marked with the Broker Reciprocity logo and detailed information about them includes the name of the listing brokers.
Some IDX listings have been excluded from this website.