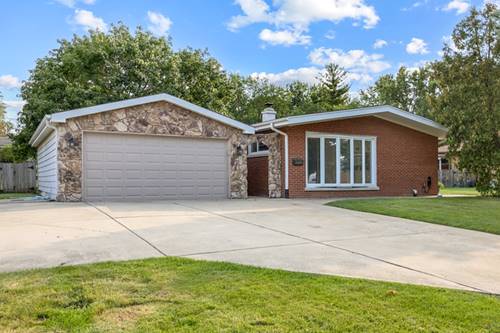
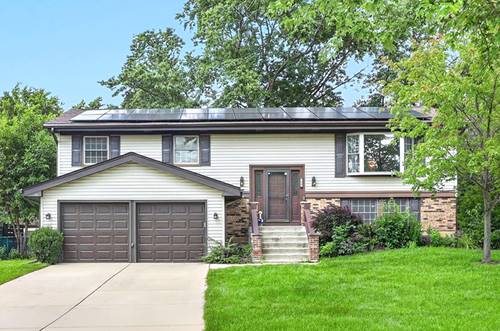
Move-In Ready Ranch in Bloomingdale! Welcome home to this beautifully maintained ranch with 4 bedrooms, 2 full baths and an extra-large 4-car garage. Step inside to a bright and inviting living room featuring a wall of windows, vaulted ceiling, and cozy gas fireplace, creating a warm and welcoming atmosphere. The separate dining room is perfect for entertaining family and friends. The kitchen features white wood cabinetry, granite countertops, stainless steel appliances and pantry. Three good-sized bedrooms are located on the main level, each offering beautiful hardwood floors. The finished basement provides additional living space with a comfortable family room and bar area, plus a fourth bedroom with a walk-in closet and a full bathroom. The laundry area includes a sink and plenty of storage for added convenience. The extra-large garage fits four cars complete with an extra large driveway. Step outside and enjoy summer gatherings on the backyard patio area overlooking a private, fully fenced yard with mature trees and a designated firepit area-perfect for relaxing or entertaining. Shed for extra storage too. Recent updates include a freshly painted and updated garage with new flooring, new paint and carpet in the basement and a new A/C. Enjoy all that this great location has to offer, with easy access to shopping, restaurants, schools, parks, forest preserves, golf courses, transportation, and more. A wonderful opportunity in a great neighborhood! This is one you won't want to miss!
Property Map
Please use the print button to include maps when printing.
For more information about 248 E Schick, Bloomingdale, IL 60108 contact Corcoran Urban Real Estate.
Broker Reciprocity
Listing provided by Real Broker LLC
All information provided is deemed reliable but is not guaranteed and should be independently verified.
The data relating to real estate for sale on this web site comes in part from the Broker Reciprocity Program
of the Midwest Real Estate Data LLC. Real estate listings held by brokerage firms other than Urban Real Estate are
marked with the Broker Reciprocity logo and detailed information about them includes the name of the listing brokers.
Some IDX listings have been excluded from this website.