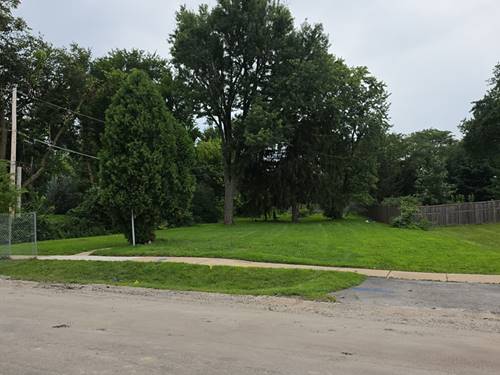
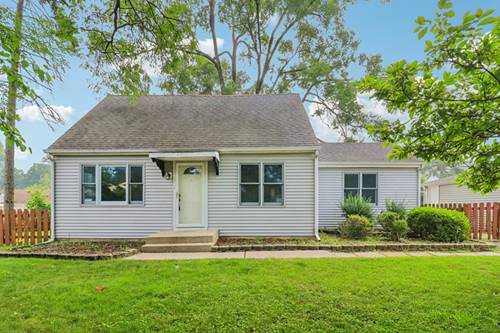
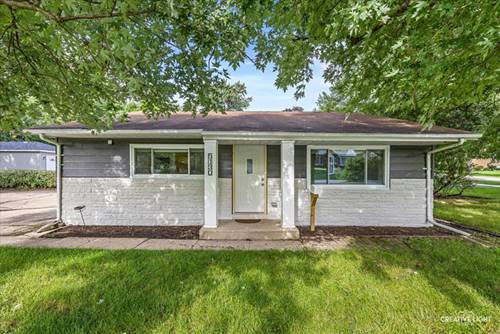
Nestled on an impressive 60'x300' lot, this charming home offers the perfect blend of character, comfort and outdoor beauty. The inviting living and dining room combination features hardwood floors, creating a warm and welcoming space for everyday living and entertaining. The kitchen is equipped with stainless steel appliances, a pantry and plenty of cabinet and counter space. Relax in the cozy family room highlighted by a charming pot belly stove, skylight, and sliding glass doors that open to a newly landscaped backyard oasis. Enjoy the spacious patio surrounded by mature trees, offering exceptional privacy and a picturesque setting for outdoor gatherings. The flexible floor plan includes a first-floor primary bedroom, a second main-level bedroom, and a full bath, while the second floor offers an additional bedroom and full bath - ideal for guests, a home office, or related living. The partially finished, dry basement provides laundry and abundant storage. A large one-car garage completes this wonderful property. With its oversized lot, beautiful outdoor spaces, versatile layout and perfect location in walking distance to the Fairview Metra station or downtown Westmont and all it has to offer, this is a home you'll be proud to call your own.
Property Map
Please use the print button to include maps when printing.
For more information about 248 W Naperville, Westmont, IL 60559 contact Corcoran Urban Real Estate.
Broker Reciprocity
Listing provided by Keller Williams Experience
All information provided is deemed reliable but is not guaranteed and should be independently verified.
The data relating to real estate for sale on this web site comes in part from the Broker Reciprocity Program
of the Midwest Real Estate Data LLC. Real estate listings held by brokerage firms other than Urban Real Estate are
marked with the Broker Reciprocity logo and detailed information about them includes the name of the listing brokers.
Some IDX listings have been excluded from this website.