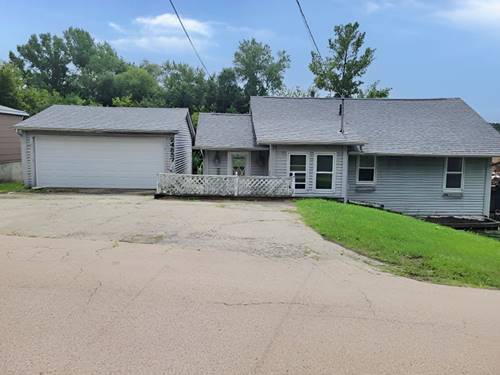
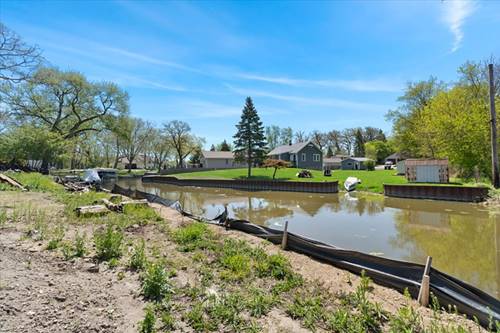
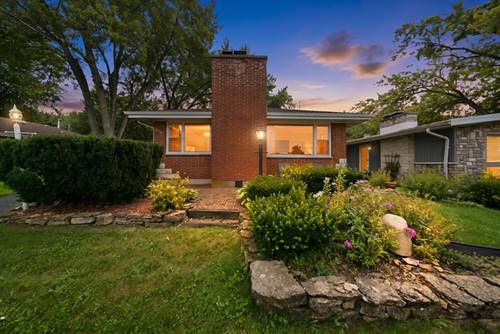
Waterfront living at its finest! Nestled on 2.5 beautifully landscaped lots with 160 feet of channel frontage just off Petite Lake, this exceptional 5-bedroom, 3-bath home offers approximately 3,000 square feet of beautifully designed living space and the perfect blend of privacy, comfort, and the ultimate Chain O'Lakes lifestyle. Whether you're enjoying your morning coffee overlooking the water, spending the day boating on the Chain, or entertaining family and friends, this home was designed to create unforgettable memories. Step inside to discover beautiful wood floors, an open floor plan, and an updated kitchen featuring quartz countertops, a large center island, abundant cabinetry, and plenty of space to gather. The kitchen flows effortlessly into the dining room and family room, while the sunroom is surrounded by windows that showcase peaceful water views and fill the home with natural light. The finished walkout basement expands your living space with a spacious recreation area, wet bar, full bath, and abundant storage, making it the perfect place to host guests after a day on the water. Outdoor living is simply exceptional. Relax on the expansive maintenance-free deck, unwind in the screened porch, or step into your backyard where your private pier provides easy access to Petite Lake and the entire Chain O'Lakes. The rare 2.5-lot setting offers an incredible amount of green space, mature trees, and privacy that is seldom found on waterfront property. Recent improvements include the roof, windows, siding, furnace, air conditioner, water heater, fresh paint, and newer flooring, allowing you to move in with confidence and enjoy lake life from day one. Whether you're searching for a full-time residence or the perfect weekend escape, this is more than a home-it's where summers are celebrated, sunsets are savored, and lifelong memories are made."