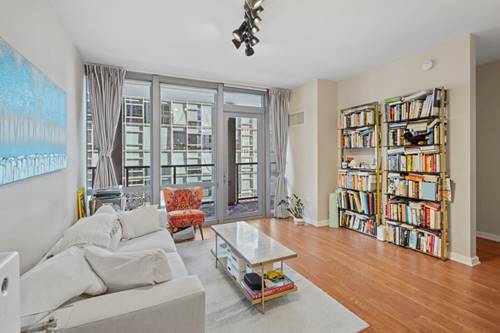
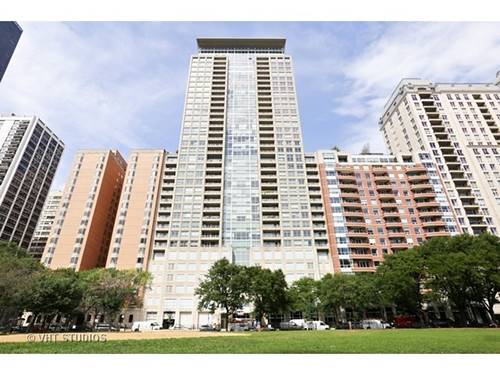
Absolutely gorgeous corner 2-bedroom / 2.5-bathroom, split floor-plan unit at The Pearson! Beautiful hardwood flooring in the living areas with floor to ceiling windows throughout. Huge living and dining room with private balcony. Open kitchen with granite countertops, tile backsplash, stainless steel appliances and an abundance of cabinet storage. Large primary suite with carpeting and huge walk-in closet. Primary bath features double vanity, separate shower and whirlpool tub. Second bedroom with en-suite bath and great closet space. Additional storage unit included. Premier building amenities: fitness center, penthouse level party room & sundeck, on-site manager, and a bike storage room. Fantastic Gold Coast location- so close to Michigan Avenue/Lake Michigan/Northwestern Memorial Hospital. No Cats or Smoking. Building requires minimum 12-month lease. 1 assigned garage parking space an additional cost.
Property Map
Please use the print button to include maps when printing.
Property Details
Rooms
Room
Level
Flooring
Size
Living Room
Main
Hardwood
17X16
Dining Room
Main
Hardwood
18X11
Kitchen
Main
Hardwood
11X09
Family Room
N/A
Laundry
N/A
Master Bedroom
Main
Carpet
15X13
Bedroom 2
Main
Carpet
11X13
Bedroom 3
N/A
Bedroom 4
N/A
Foyer
Main
Hardwood
08X07
Balcony/Porch/Lanai
Main
Other
15X5
Utilities
Heating Electric, Baseboard
Cooling Central Air
Water Public
Sewer Public Sewer
Additional Information
Common Amenities
Bike Room/Bike Trails, Door Person, Elevator in Residence, Exercise Room, Storage, On Site Manager/Engineer, Party Room, Sundeck, Receiving Room, Service Elevator(s), Valet/Cleaner
Deposit Required, Dogs OK, Number Limit, Size Limit
Parking
1 Garage Spaces, Garage Door Opener, Heated Garage, Yes, Leased, Attached, Garage, Parking not included in price
Schools
District 299
Listing History
04-08-2026
Listed at $4,500
04-14-2026
Status changed to Under Contract
05-14-2026
Status changed to Closed
05-14-2026
Rented at $4,800
Last Modified 5/14/26 12:57 PM
Nearby Transportation
Bus 157
< 0.1 mi
Bus 121
0.1 mi
Bus 120
0.1 mi
Bus 26
0.1 mi
Bus 66
0.1 mi
Bus 3
0.1 mi
Bus 125
0.2 mi
Bus 10
0.2 mi
Bus 143
0.3 mi
Bus 151
0.3 mi
Bus 146
0.3 mi
Bus 147
0.3 mi
Bus 148
0.3 mi
Bus 2
0.3 mi
Bus 29
0.4 mi
Metra Electric
1.0 mi
Red Line
0.5 mi
Brown Line
0.9 mi
Purple Line
0.9 mi
Green Line
1.0 mi
Pink Line
1.0 mi
Orange Line
1.0 mi
Blue Line
1.0 mi
ZipCar
< 0.1 mi
I 90 East
1.0 mi
I 94 East
1.0 mi
I 90 West
1.0 mi
I 94 West
1.0 mi
I 290 East
2.0 mi
I 290 West
2.5 mi
I 55 North
3.2 mi
I 55 South
3.2 mi
Broker Reciprocity
Listing provided by Compass
All information provided is deemed reliable but is not guaranteed and should be independently verified.
The data relating to real estate for sale on this web site comes in part from the Broker Reciprocity Program
of the Midwest Real Estate Data LLC. Real estate listings held by brokerage firms other than Urban Real Estate are
marked with the Broker Reciprocity logo and detailed information about them includes the name of the listing brokers.
Some IDX listings have been excluded from this website.