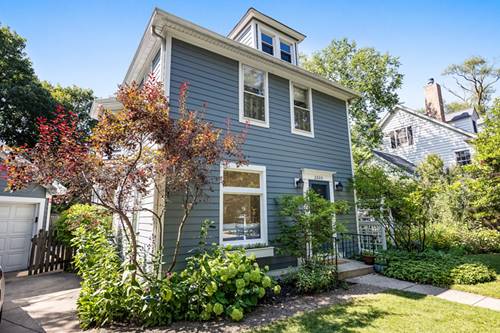
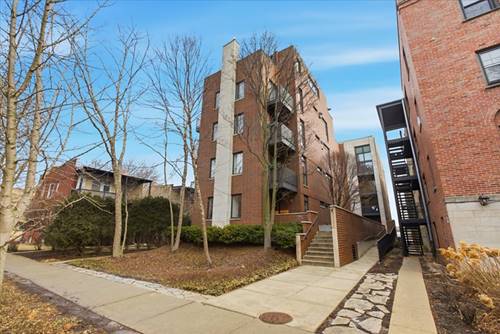
LOCATION! LOCATION! LOCATION! This is Evanston's most sought-after, walkable locations in the beloved Central Street corridor. You'll fall in love with this home's timeless charm and appreciate its inviting, open flow. Enter the sunny foyer and you'll appreciate a generous coat closet and welcomes you inside. The living room features oversized windows that frame beautiful views of the surrounding landscape and fill the space with light. The den & dining room both enjoy views of the gorgeous wood-burning fireplace. The charming kitchen offers room for an eat-in island and features a sliding glass door that opens to the backyard patio and gardens, making indoor-outdoor living easy. Upstairs, all three bedrooms feature walk-in closets, complemented by two full bathrooms. The rear bedroom includes a charming secondary staircase leading directly to the kitchen. The finished basement provides an expansive recreation room with a second fireplace, offering plenty of space for comfortable seating and entertaining. The laundry room features newer machines and abundant storage. Outside, you'll find a two-car garage with alley access, plus a driveway for additional guest parking. Notable improvements include a new PVC sewer line to the street and durable Hardie siding and trim. Move right in and enjoy everything this exceptional location has to offer-walk to your favorite coffee shop, catch the Metra, or daily walks exploring the boutiques, restaurants, and neighborhood events along Central Street. This is a special home in an exceptional location.
Property Map
Please use the print button to include maps when printing.
For more information about 2500 Pioneer, Evanston, IL 60201 contact Corcoran Urban Real Estate.
Broker Reciprocity
Listing provided by Jameson Sotheby's International Realty
All information provided is deemed reliable but is not guaranteed and should be independently verified.
The data relating to real estate for sale on this web site comes in part from the Broker Reciprocity Program
of the Midwest Real Estate Data LLC. Real estate listings held by brokerage firms other than Urban Real Estate are
marked with the Broker Reciprocity logo and detailed information about them includes the name of the listing brokers.
Some IDX listings have been excluded from this website.