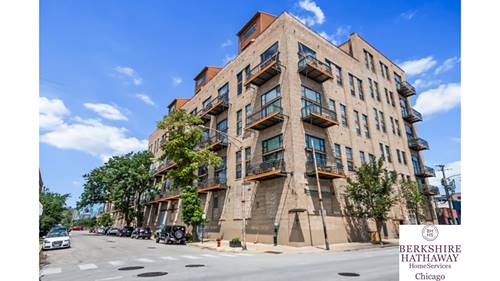
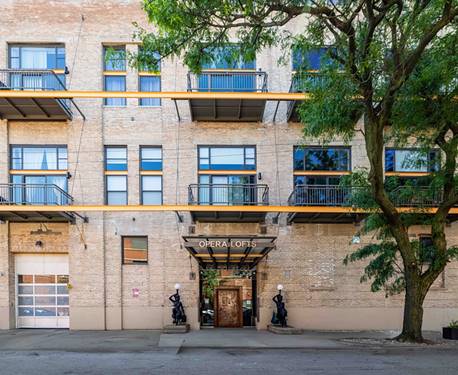
Corcoran Urban Real Estate
$0 to $5,000,000
Any Beds
Any Baths
For Sale
24 Properties Within 0.5 miles of: 2502 S Calumet, Chicago

2502 S Calumet
Chicago, IL 60616

  • 2 Beds
  • 2 Baths
  • 2,080 Sq. Ft.
  • Built In 2008
Price

$499,999

Est Payment
$3,586 / month (details)  
Taxes
$7,461  
Assessments
$386  
Beds
2  
Baths
2  
Rooms
6  
Type
Attached  
Sq. Ft.
2,080  
Lot Size
2080  
Built
2008  
Neighborhood
Bronzeville  
MLS
#12707918
Status
Active (9 days)

Property Description

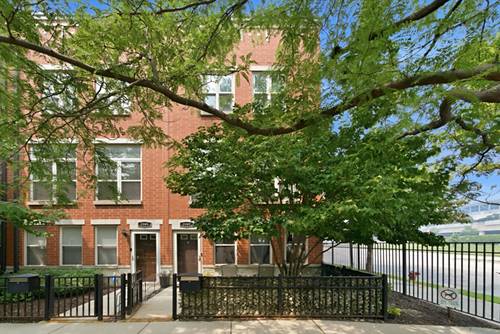
Sophisticated Corner Townhome with Private Rooftop Deck! Welcome to this beautifully updated 2-bedroom + den, 2-bath corner townhome offering over 2,080 square feet of stylish living in the heart of the South Loop. Ideally situated between South Loop, Bronzeville and McCormick Square, this spacious home combines modern updates, abundant natural light and exceptional indoor-outdoor living. The recently remodeled kitchen is a true showpiece, featuring quartz countertops, contemporary cabinetry, stainless steel appliances, a generous center island, and pantry; perfect for entertaining and everyday living. The main level flows effortlessly with an expansive living and dining area, highlighted by a dramatic walls of windows. Enjoy three private outdoor spaces, including a balcony off the kitchen for grilling, a private rooftop deck ideal for entertaining, or enjoying the skyline and views, plus an additional front outdoor space. The spacious primary suite offers triple-pane Pella windows for exceptional sound reduction and energy efficiency, while updated window treatments add style throughout the home. The versatile entry-level family room can easily serve as a home office, media room, workout space, or be converted into a third bedroom with a full bath nearby. Additional features include an attached two-car garage with EV charging capability, generous storage, abundant natural light, and a quiet interior courtyard location. Ideally located just minutes from: McCormick Place, Wintrust Arena, Soldier Field, 31st Street Beach, Lake Michigan, Museum Campus, parks, restaurants, shopping, public transportation, Lake Shore Drive, and I-55. This move-in-ready home offers the perfect combination of space, luxury, and convenience.

Property Map

Property Details

Rooms

Room
Level
Flooring
Size
Living Room
Second
Hardwood
16X10
Dining Room
Second
Hardwood
15X10
Kitchen
Second
Hardwood
16X13
Family Room
Main
Hardwood
16X9
Laundry
Second
3X4
Master Bedroom
Third
Carpet
13X12
Bedroom 2
Third
14X10
Bedroom 3
N/A
Bedroom 4
N/A
Deck
Fourth
35X9

Utilities

  • Heating Natural Gas, Forced Air, Indv Controls
  • Cooling Central Air
  • Water Lake Michigan
  • Sewer Public Sewer

Additional Information

Assessment Includes
Insurance, Exterior Maintenance, Lawn Care, Scavenger, Snow Removal
Interior Features
1st Floor Full Bath, Built-in Features
Appliances
Microwave, Dishwasher, Refrigerator, Washer, Dryer, Disposal, Wine Refrigerator, Gas Cooktop
Pets Allowed
Cats OK, Dogs OK
Parking
2 Garage Spaces, Asphalt, Garage Door Opener, Yes, Attached, Garage, Parking included in price
Schools
District 299

Payment Calculator

$
$
$
$
$
%
$
years
%
Principal & Interest
$0
Property Tax
$0
Assessments
$0
Home Insurance
$0
Mortgage Insurance
$0

Nearby Transportation

  • Bus 3 0.1 mi
  • Bus 21 0.1 mi
  • Bus 4 0.2 mi
  • Bus 1 0.2 mi
  • Bus 29 0.4 mi
  • Bus 31 0.6 mi
  • Bus 24 0.7 mi
  • Bus 0.8 mi
  • Bus 62 0.8 mi
  • Bus 35 0.8 mi
  • Bus 12 0.9 mi
  • Bus 44 1.0 mi
  • Bus 146 1.2 mi
  • Bus 130 1.2 mi
  • Metra Electric 0.3 mi
  • Rock Island 1.2 mi
  • Green Line 0.6 mi
  • Red Line 0.8 mi
  • ZipCar 0.2 mi
  • I 55 North < 0.1 mi
  • I 55 South 0.1 mi
  • I 90 West 0.7 mi
  • I 94 West 0.7 mi
  • I 90 East 0.7 mi
  • I 94 East 0.7 mi
  • I 290 East 2.1 mi
  • I 290 West 2.8 mi
grid
Register to see 0 more properties