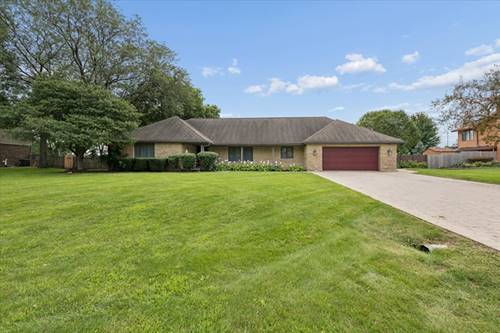
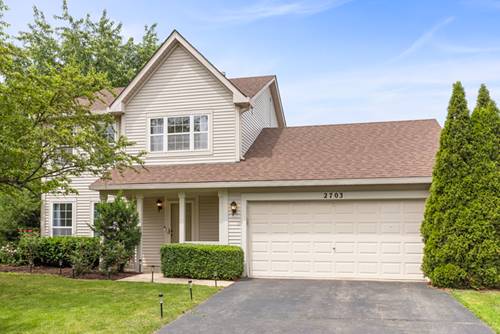
Incredible home with spectacular backyard! This stone front ranch home is situated on a large lot with an inground pool. Upon entering this incredible home you will find a large foyer with hardwood floors that lead to the living room or straight ahead to the family room. Family room is spacious and features a corner fireplace. Kitchen has been updated with beautiful white cabinets, quartz countertops, sub zero refrigerator, wolf stovetop induction cooktop, wolf built-in microwave and oven, bosch dishwasher, can lights and beautiful light fixture. Formal dining room is adjacent to the kitchen and living room. Three bedrooms and 2 1/2 baths. One full bath with a walk-in tub. Master bath with a walk-in shower and an additional 1/2 bath. Both full baths have heated floors. Main floor washer and dryer. Full basement. Attached 2 1/2 car garage with heat, A/C and built-in storage cabinets. Brick paver driveway. Lighting on outside of house in soffit. Access to basement from garage so no tracking through the house. Brick pavers' all around the pool and covered seating area. Another private seating area with a fountain and wood burning fireplace also done in pavers'. Vinyl privacy fenced backyard. Storage house(18 x 16) with electric that is cute as can be. The backyard is like having your own resort. Whole house generator
Property Map
Please use the print button to include maps when printing.
For more information about 25053 W Pauline, Plainfield, IL 60586 contact Corcoran Urban Real Estate.
Broker Reciprocity
Listing provided by Coldwell Banker Real Estate Group
All information provided is deemed reliable but is not guaranteed and should be independently verified.
The data relating to real estate for sale on this web site comes in part from the Broker Reciprocity Program
of the Midwest Real Estate Data LLC. Real estate listings held by brokerage firms other than Urban Real Estate are
marked with the Broker Reciprocity logo and detailed information about them includes the name of the listing brokers.
Some IDX listings have been excluded from this website.