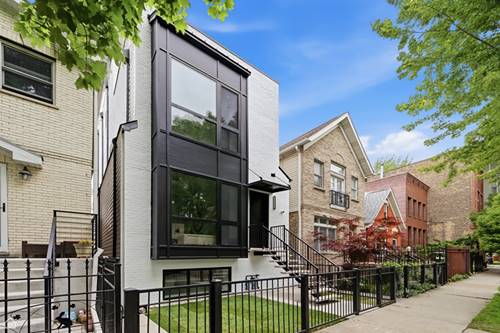
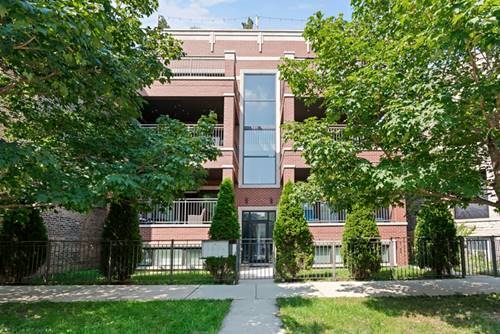
A unique duplex layout, expansive living spaces, and an incredible 800-square-foot private roof deck define this 3-bedroom, 2-bath penthouse in the heart of Logan Square, tucked along a quiet, tree-lined street just off Logan Boulevard. Thoughtfully designed with elevated finishes throughout, including walnut-stained hardwood floors, custom molding, and dual-zone climate control with humidity control. The kitchen features Unico cabinetry, quartz countertops, and Bosch appliances. The private primary suite occupies its own level and features a spa-like bath with large-format Porcelanosa textured wave tile, separate soaking tub and shower, radiant heated floors, and Grohe fixtures.Two private outdoor living spaces are highlighted by an incredible 800-square-foot entertainer's roof deck with city skyline views and a permanently installed weatherproof TV. The roof deck is wired for lighting/electric and equipped with water and gas, making it ideal for entertaining and outdoor living. A wet bar provides added convenience. Wired Ethernet throughout every room delivers fast, reliable connectivity across all levels, with fiber capabilities. One garage parking space included. Fantastic Logan Square location close to the Blue Line, restaurants, bars, shopping, and all the neighborhood has to offer.
Property Map
Please use the print button to include maps when printing.
For more information about 2506 N Rockwell Unit 3N, Chicago, IL 60647 contact Corcoran Urban Real Estate.
Broker Reciprocity
Listing provided by Berkshire Hathaway HomeServices Chicago
All information provided is deemed reliable but is not guaranteed and should be independently verified.
The data relating to real estate for sale on this web site comes in part from the Broker Reciprocity Program
of the Midwest Real Estate Data LLC. Real estate listings held by brokerage firms other than Urban Real Estate are
marked with the Broker Reciprocity logo and detailed information about them includes the name of the listing brokers.
Some IDX listings have been excluded from this website.