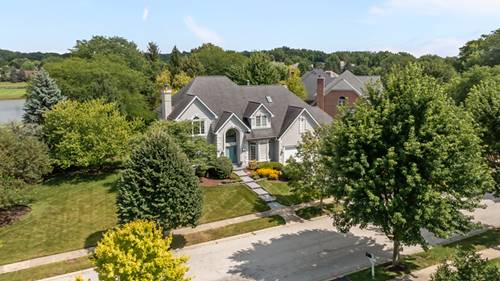
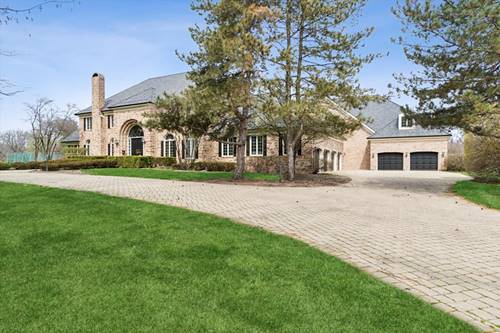
Looking for a beautiful, one-owner home, walkable to St Charles middle/high schools? Look no further! This lovely 3,200 sq ft home is meticulously maintained. Upon entry, you'll notice the beautiful staircase and the 2-story foyer gives way to beautiful light that streams, both, to the office and the combination living and dining rooms. The dining room has such a lovely bay window, and flows seamlessly into the kitchen and breakfast room. Talk about sunny and spacious - the adjacent great room with its 18 ft ceilings, soaring windows and fireplace just might be one of this agent's favorite spots in the home. There's a second staircase here that leads to the back hallway of bedrooms. The first is a large bedroom with a separate sitting area that Jack-n-Jill's with a second bedroom or second office. The primary bedroom is beautiful and light, with its own fireplace and spacious primary bath. The laundry area is just off the kitchen and leads into the 3 car garage. The basement stair is just off the entry area and showcases a recreation/billiards space, room for exercise, a half bath, family/tv area, game/card area, and cedar closet. A beautiful back terrace with pavers overlooks Royal Fox Golf Course and it is positioned beautifully on a street with no outlet! This home is close to restaurants, shops and all that St Charles has to offer, but another plus is where it's positioned on the east side of St Charles. An easy zip to Rt 59 and into the city from this location! This home is a dream!
Property Video
Property Map
Please use the print button to include maps when printing.
For more information about 2506 Royal St Georges, St. Charles, IL 60174 contact Corcoran Urban Real Estate.
Broker Reciprocity
Listing provided by @properties Christie's International Real Estate
All information provided is deemed reliable but is not guaranteed and should be independently verified.
The data relating to real estate for sale on this web site comes in part from the Broker Reciprocity Program
of the Midwest Real Estate Data LLC. Real estate listings held by brokerage firms other than Urban Real Estate are
marked with the Broker Reciprocity logo and detailed information about them includes the name of the listing brokers.
Some IDX listings have been excluded from this website.