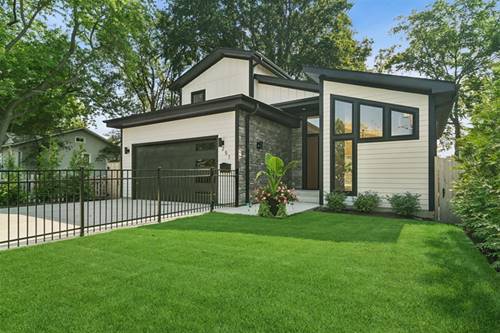
NEW CONSTRUCTION WITH FIRST FLOOR PRIMARY crafted with impeccable attention to detail, 251 High Street offers modern luxury across three levels of beautifully finished living space. The open-concept main level boasts soaring ceilings, wide-plank floors, and a light-filled living room anchored by a custom fireplace. The chef's kitchen is a true centerpiece, featuring high-end stainless steel appliances, custom cabinetry, and a dramatic waterfall island. The main level primary suite serves as a private retreat, featuring dual closets and a spa-inspired ensuite bath with heated floors, a double vanity, extensive custom tile, and an oversized walk-in shower. Main-floor convenience continues with a dedicated laundry room, mudroom, and a stylish powder room. Upstairs, find two spacious bedrooms sharing a beautifully appointed hall bath. The fully finished lower level with high ceilings boasts an extraordinary all-glass wine cellar, a huge recreation space with a second fireplace, and a private 4th bedroom with walk-in closets and a full bathroom with an oversized shower. Excellent opportunity to own in a prime location close to Highwood's acclaimed dining, trains, and parks!
Property Map
Please use the print button to include maps when printing.
For more information about 251 High, Highwood, IL 60040 contact Corcoran Urban Real Estate.
Broker Reciprocity
Listing provided by Baird & Warner
All information provided is deemed reliable but is not guaranteed and should be independently verified.
The data relating to real estate for sale on this web site comes in part from the Broker Reciprocity Program
of the Midwest Real Estate Data LLC. Real estate listings held by brokerage firms other than Urban Real Estate are
marked with the Broker Reciprocity logo and detailed information about them includes the name of the listing brokers.
Some IDX listings have been excluded from this website.