
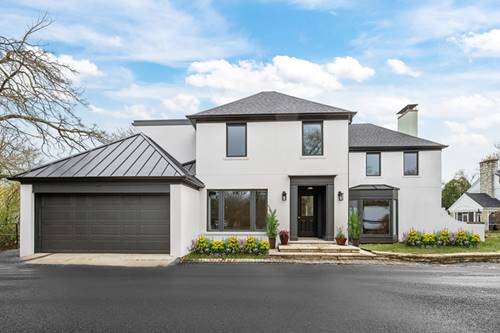
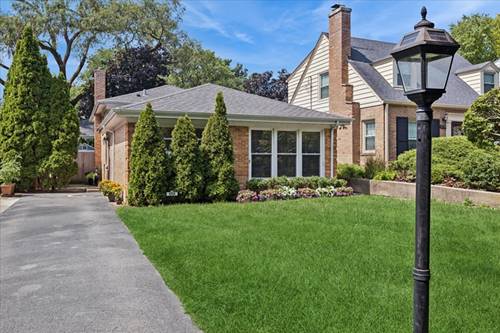
Exceptional location between Braeside and Ravinia! Don't be fooled from the outside-this meticulously maintained home offers nearly 4,500 square feet of beautifully designed living space filled with timeless character. A major 2001 renovation reconfigured the first floor while updating the electrical and plumbing, installing Marvin windows, attaching the 2-car garage, and adding a stunning conservatory. Rich millwork, classic paneling, and three brick fireplaces add warmth and charm throughout. The spacious living room, family room, and conservatory provide outstanding spaces for entertaining and everyday living. The flexible floor plan features 5 bedrooms, including one in the finished basement. The second floor offers a spacious primary suite, two additional bedrooms, and a full bath, while the third floor includes another bedroom, bonus room, and full bath. The finished basement boasts a large recreation room, bedroom/office or exercise room, full bath, laundry with kitchenette, and abundant storage. New roof installed last year. and exterior painted this year. Enjoy the beautiful yard with mature trees and two inviting patios. Ideally located near Rosewood Beach, Ravinia Festival, the Ravinia Business District, North Shore Trail, Braeside School, and the Metra station.
Property Map
Please use the print button to include maps when printing.
For more information about 251 Oakland, Highland Park, IL 60035 contact Corcoran Urban Real Estate.
Broker Reciprocity
Listing provided by @properties Christie's International Real Estate
All information provided is deemed reliable but is not guaranteed and should be independently verified.
The data relating to real estate for sale on this web site comes in part from the Broker Reciprocity Program
of the Midwest Real Estate Data LLC. Real estate listings held by brokerage firms other than Urban Real Estate are
marked with the Broker Reciprocity logo and detailed information about them includes the name of the listing brokers.
Some IDX listings have been excluded from this website.