Corcoran Urban Real Estate
$0 to $5,000,000
Any Beds
Any Baths
For Sale
16 Properties Within 0.5 miles of: 2511 Highland, Berwyn

2511 Highland
Berwyn, IL 60402

  • 4 Beds
  • 2 Baths
  • 1,837 Sq. Ft.
  • Built In 1924
Price

$450,000

Est Payment
$3,138 / month (details)  
Taxes
$10,377  
Beds
4  
Baths
2  
Rooms
8  
Type
Detached  
Sq. Ft.
1,837  
Lot Size
30x125  
Built
1924  
Neighborhood
Berwyn  
MLS
#12652062
Status
Active (4 days)

Property Description

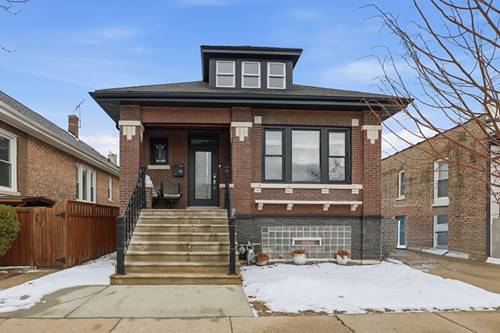
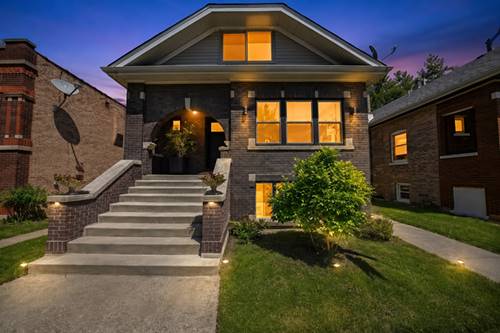
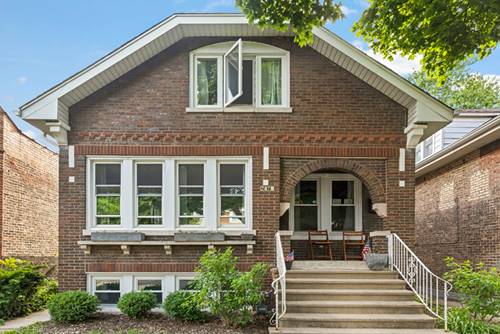
Completely renovated and expanded in 2014, this stunning classic bungalow was thoughtfully transformed from a 2-unit building into a spacious single-family residence offering the perfect blend of character, comfort, and modern functionality. This beautifully maintained home features 4 bedrooms, including a spacious primary suite complete with a whirlpool tub, double vanity, and walk-in closet. The open and inviting layout includes a chef's kitchen with stainless steel appliances, abundant cabinetry, generous counter space, and room to gather and entertain. The finished basement offers high ceilings, additional living space, newer windows, a separate laundry room, a utility room, and exceptional storage throughout. Additional highlights include central air, updated mechanicals, a fenced backyard, a rear deck, a professionally landscaped yard ideal for gardening or entertaining, and a 2-car garage. Conveniently located near shopping, dining, parks, schools, and transportation. A rare opportunity to own a thoughtfully renovated Berwyn home with space, style, and versatility

Property Map

Property Details

Rooms

Room
Level
Flooring
Size
Living Room
Main
Hardwood
13X18
Dining Room
Main
Hardwood
13X12
Kitchen
Main
Hardwood
11X16
Family Room
Basement
Ceramic Tile
20X20
Laundry
Lower
Ceramic Tile
10X10
Master Bedroom
Second
Carpet
12X16
Bedroom 2
Second
Carpet
11X12
Bedroom 3
Main
Carpet
12X14
Bedroom 4
Main
Carpet
12X14

Utilities

  • Heating Natural Gas
  • Cooling Central Air
  • Water Public
  • Sewer Public Sewer

Additional Information

Interior Features
1st Floor Bedroom, 1st Floor Full Bath, Walk-In Closet(s), Dining Combo
Appliances
Range, Microwave, Dishwasher, Refrigerator
Parking
2 Garage Spaces, Garage Door Opener, Yes, Garage Owned, Detached, Garage, Parking included in price
Schools
District 201, Freedom Middle School (100), Komensky Elementary School (100)

Payment Calculator

$
$
$
$
$
%
$
years
%
Principal & Interest
$0
Property Tax
$0
Assessments
$0
Home Insurance
$0
Mortgage Insurance
$0

Listing History

07-09-2026 Listed at $450,000
Last Modified 7/13/26 8:28 AM

Nearby Transportation

  • Bus 21 0.4 mi
  • Burlington Northern 0.6 mi
  • I 290 East 1.8 mi
  • I 290 West 1.9 mi
  • I 55 South 2.5 mi
  • I 55 North 2.5 mi
  • Hwy 171 North 3.8 mi
  • Hwy 171 South 3.8 mi
grid
Register to see 1 more properties