Corcoran Urban Real Estate
$0 to $5,000,000
Any Beds
Any Baths
For Sale
11 Properties Within 0.5 miles of: 2513 N Milwaukee, Chicago
  • Pages:
  • 1
  • 2

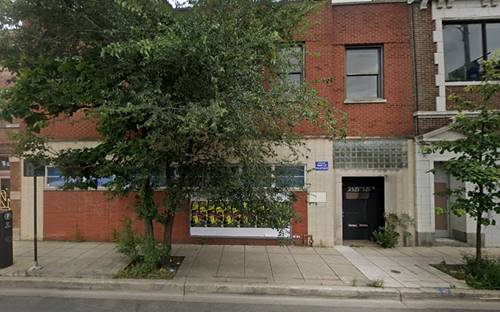
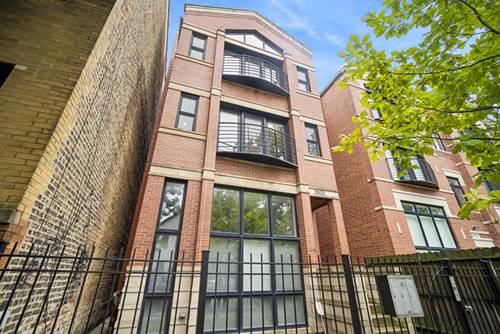
2513 N Milwaukee Unit 3N
Chicago, IL 60647

  • 3 Beds
  • 2 Baths
  • 1,631 Sq. Ft.
  • Built In 2007
Price

$675,000

Est Payment
$4,669 / month (details)  
Taxes
$9,879  
Assessments
$376  
Beds
3  
Baths
2  
Rooms
7  
Type
Attached  
Sq. Ft.
1,631  
Built
2007  
Neighborhood
Logan Square  
MLS
#12712282
Status
Active

Property Description

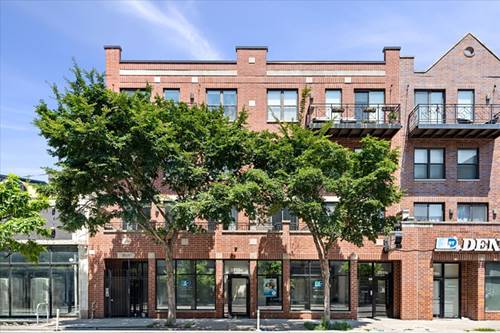
Perched on the top floor of an intimate six-unit building, this three-bedroom, two-bath duplex penthouse lives large, with soaring vaulted ceilings, hardwood floors, and an abundance of natural light throughout. The open-concept main level offers a comfortable, functional layout for everyday living and entertaining. A linear fireplace anchors the living room, while pendant lighting defines a dining area with room to host. The kitchen features white cabinetry, granite countertops, a subway-tile backsplash, stainless steel appliances, and a center island with seating, along with a sliding barn door concealing pantry storage. Just off the living room, a private balcony overlooks the tree-lined avenue below. Three bedrooms and two full baths complete the main floor, including a primary retreat with a spa-inspired en suite completely redone in 2025: a glass-enclosed walk-in shower wrapped in emerald tile, a floating double wood vanity, warm brass fixtures, and stone tile flooring. Upstairs, a light-filled lofted level offers exceptional flexibility as a home office, gym, or media lounge-and opens to the home's crown jewel: an expansive private roof deck. With areas for dining, lounging and grilling, and open views stretching over the treetops to the downtown skyline, it is a coveted outdoor escape in the city. Additional highlights include garage parking, in-unit laundry, and plentiful storage. Set on vibrant Milwaukee Avenue, you're steps from Logan Square's best restaurants, bars, cafes, and farmers market. The CTA Blue Line, Metra, and Kennedy Expressway all close at hand for an easy commute.

Property Map

Property Details

Rooms

Room
Level
Flooring
Size
Living Room
Main
14X13
Dining Room
Main
14X13
Kitchen
Main
14X10
Family Room
N/A
Laundry
N/A
Master Bedroom
Main
21X13
Bedroom 2
Main
17X9
Bedroom 3
Main
11X10
Bedroom 4
N/A
Den
Second
14X12
Storage
Second
12X5

Utilities

  • Heating Natural Gas
  • Cooling Central Air
  • Water Lake Michigan
  • Sewer Public Sewer

Additional Information

Assessment Includes
Insurance, Scavenger
Interior Features
1st Floor Bedroom, Built-in Features, Walk-In Closet(s), Open Floorplan
Pets Allowed
Cats OK, Dogs OK, Number Limit
Parking
1 Garage Spaces, Yes, Attached, Garage, Parking included in price
Schools
District 299

Payment Calculator

$
$
$
$
$
%
$
years
%
Principal & Interest
$0
Property Tax
$0
Assessments
$0
Home Insurance
$0
Mortgage Insurance
$0

Nearby Transportation

  • Bus 56 0.1 mi
  • Bus 74 0.2 mi
  • Bus 76 0.3 mi
  • Bus 94 0.3 mi
  • Bus 82 0.4 mi
  • Bus 73 0.7 mi
  • Bus 49 0.8 mi
  • Bus X49 0.8 mi
  • Bus 77 0.8 mi
  • Bus 72 1.2 mi
  • Bus 53 1.2 mi
  • Blue Line 0.3 mi
  • ZipCar 0.2 mi
  • I 90 East 0.5 mi
  • I 94 East 0.5 mi
  • I 90 West 0.6 mi
  • I 94 West 0.6 mi
  • I 290 West 3.5 mi
  • I 290 East 3.6 mi
grid
Register to see 0 more properties