Corcoran Urban Real Estate
$0 to $5,000,000
Any Beds
Any Baths
For Sale
22 Properties Within 0.5 miles of: 2514 Harvey, Berwyn

2514 Harvey
Berwyn, IL 60402

  • 3 Beds
  • 3 / 1 Baths
  • 4,080 Sq. Ft.
  • Built In 2019
Price

$685,000

Est Payment
$5,424 / month (details)  
Taxes
$21,554  
Beds
3  
Baths
3 / 1  
Rooms
11  
Type
Detached  
Sq. Ft.
4,080  
Lot Size
3780  
Built
2019  
Neighborhood
Berwyn  
MLS
#12756368
Status
Active (0 days)

Property Description

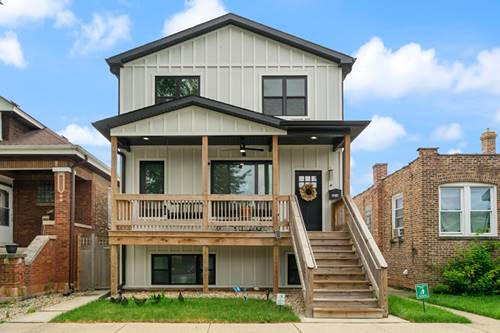
EXCEPTIONAL SOLAR-POWERED MODERN FARMHOUSE | 4,000+ SQ. FT. | 4 BED | 3.5 BATH Distinctive custom construction meets refined modern farmhouse elegance in this remarkable 2019 Berwyn residence. Designed with both sophistication and functionality in mind, this expansive three-level home offers over 4,000 square feet of beautifully appointed living space-and an exceptional energy-efficiency advantage. The solar panel system is included at no additional cost, carries an existing warranty, and the seller reports eliminating the monthly ComEd electric bill, representing potential savings of $300+ per month. An impressive open-concept main level showcases natural hardwood flooring, tray ceilings, abundant natural light, and seamless entertaining spaces. The sophisticated gourmet kitchen features an oversized island, farmhouse sink, black stainless appliances, double ovens, professional range and custom hood, pot filler, quartz countertops, designer fixtures, and a generous walk-in pantry. The upper level offers a luxurious primary suite with a custom-designed walk-in closet and spa-inspired en-suite bath, along with two generously sized bedrooms, an additional full bath, convenient laundry room, and versatile loft ideal for a family room, office, or recreation space. The fully finished lower level elevates the home's versatility with a private exterior entrance, fourth bedroom, full bath, second kitchen, flex room, storage, and an expansive family room featuring a projector and oversized screen-ideal for entertaining and movie nights. Outdoor living is equally impressive, with a spacious rear deck, covered sitting area, outdoor fireplace, private backyard, and detached two-car garage. A rare combination of architectural character, modern luxury, exceptional space, and solar-powered energy efficiency-truly a standout Berwyn residence.

Property Map

Property Details

Rooms

Room
Level
Flooring
Size
Living Room
Main
Hardwood
23X32
Dining Room
Main
Hardwood
COMBO
Kitchen
Main
Hardwood
23X22
Family Room
Basement
Luxury Vinyl
22X17
Laundry
Second
Ceramic Tile
9X6
Master Bedroom
Second
Hardwood
13X22
Bedroom 2
Second
Hardwood
11X16
Bedroom 3
Second
Hardwood
11X16
Bedroom 4
Basement
Luxury Vinyl
10X13
Office
Main
Hardwood
8X10
Loft
Second
Hardwood
23X15
Den
Basement
Luxury Vinyl
10X11

Utilities

  • Heating Natural Gas, Forced Air, Sep Heating Systems - 2+
  • Cooling Central Air
  • Water Public
  • Sewer Public Sewer

Additional Information

Interior Features
Vaulted Ceiling(s), Wet Bar, Walk-In Closet(s), Open Floorplan, Dining Combo
Exterior Features
Fire Pit
Appliances
Double Oven, Range, Microwave, Dishwasher, Refrigerator, Washer, Dryer, Disposal, Range Hood
Parking
2 Garage Spaces, Garage Door Opener, Yes, Garage Owned, Detached, Garage, Parking included in price
Schools
J Sterling Morton West High Scho (201), Freedom Middle School (100), Komensky Elementary School (100)

Payment Calculator

$
$
$
$
$
%
$
years
%
Principal & Interest
$0
Property Tax
$0
Assessments
$0
Home Insurance
$0
Mortgage Insurance
$0

Listing History

09-20-2026 Listed at $685,000
Last Modified 9/20/26 3:56 PM

Nearby Transportation

  • Bus 21 0.4 mi
  • Burlington Northern 0.6 mi
  • I 290 East 1.9 mi
  • I 290 West 1.9 mi
  • I 55 South 2.4 mi
  • I 55 North 2.4 mi
  • Hwy 171 North 3.8 mi
  • Hwy 171 South 3.8 mi
grid
Register to see 0 more properties