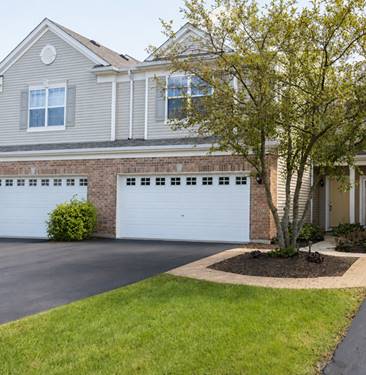
The sellers have invested in All New Windows, installed in July 2025, making this one of the home's standout updates. Beautifully updated and thoughtfully maintained, this two-story home offers 2 bedrooms, 1.5 baths, and an incredible 17' x 17' vaulted loft with exceptional flexibility. The open first floor features a spacious living room and dining area with beautiful luxury vinyl plank flooring installed in 2021. The gorgeous open kitchen features 42" cabinetry and flows naturally into the main living spaces, with a breakfast bar providing a natural separation while keeping the space open and connected. Upstairs, the primary bedroom offers a large walk-in closet and shared access to the full bath. A second bedroom, convenient half bath, second-floor laundry, and expansive vaulted loft provide plenty of room to spread out. Use the loft as a home office, guest space, hobby room, media area, or easily adapt it to fit your needs. A two-car garage adds convenience and valuable storage. In addition to the New Windows (July 2025), numerous updates provide peace of mind, including a new water heater (January 2026), carpet, duct cleaning (July 2025), furnace (December 2022), luxury vinyl plank flooring (2021), and air conditioning (2018).
Property Map
Please use the print button to include maps when printing.
For more information about 2521 Evergreen, Mchenry, IL 60050 contact Corcoran Urban Real Estate.
Broker Reciprocity
Listing provided by Flatland Homes, LTD
All information provided is deemed reliable but is not guaranteed and should be independently verified.
The data relating to real estate for sale on this web site comes in part from the Broker Reciprocity Program
of the Midwest Real Estate Data LLC. Real estate listings held by brokerage firms other than Urban Real Estate are
marked with the Broker Reciprocity logo and detailed information about them includes the name of the listing brokers.
Some IDX listings have been excluded from this website.