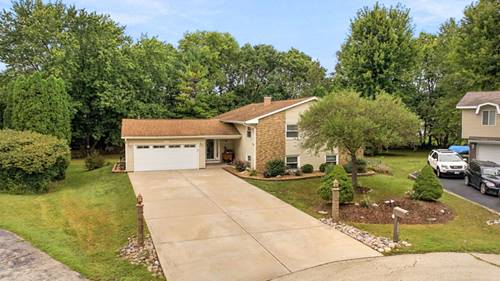
Welcome to this gorgeous 2700+ Sq Ft 5 Bed 3 Bath home ideally located on a peaceful and private over half acre wooded lot! Everything has been lovingly updated including: Open Kitchen with multi-sided Fireplace, granite counters, Renewal by Anderson sliding glass doors with transferable warranty, updated Baths with Granite Counters, Hardwood floors, tile in Entry, updated Laundry room, Pergo flooring in upstairs Beds and new Carpet in 4th Bed and new Cedar closet on lower level. The lower level also has a wet bar with cabinet and is perfect for related living! Updated lighting and fixtures throughout. Exterior improvements are: New garage door on approx. 10X20 Shed, two decks and natural gas line for grill. Award winning Channahon Park District and Channahon schools. Your dream home is waiting for YOU!
Property Map
Please use the print button to include maps when printing.
For more information about 25240 W Marble, Channahon, IL 60410 contact Corcoran Urban Real Estate.
Broker Reciprocity
Listing provided by Re/Max Ultimate Professionals
All information provided is deemed reliable but is not guaranteed and should be independently verified.
The data relating to real estate for sale on this web site comes in part from the Broker Reciprocity Program
of the Midwest Real Estate Data LLC. Real estate listings held by brokerage firms other than Urban Real Estate are
marked with the Broker Reciprocity logo and detailed information about them includes the name of the listing brokers.
Some IDX listings have been excluded from this website.