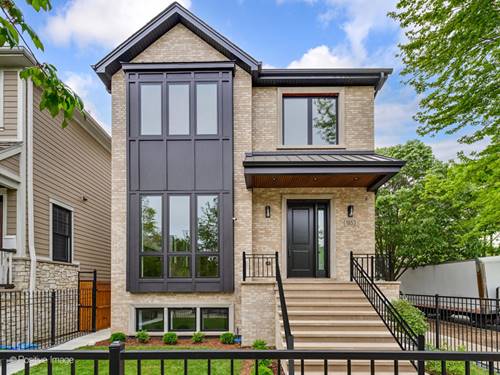
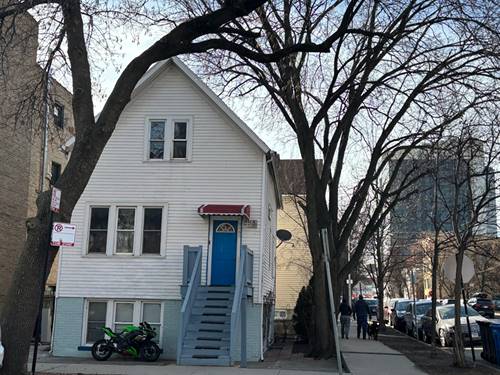
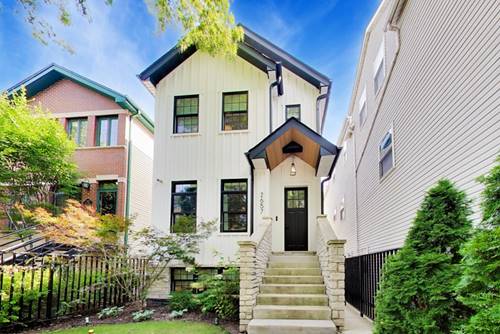
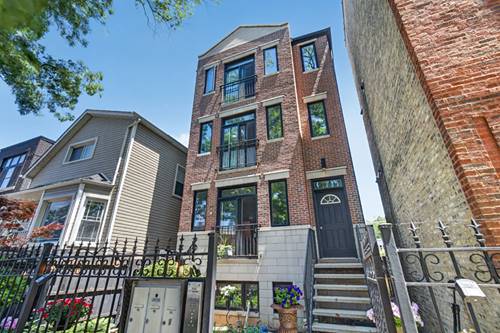
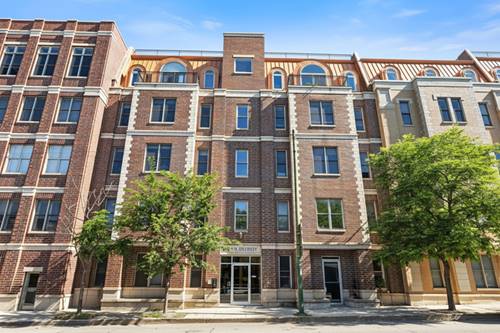
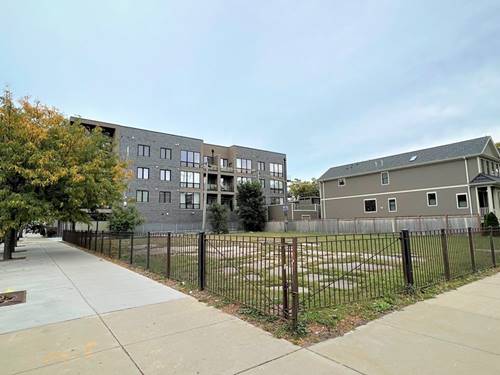
Exceptional Logan Square home offering four levels of thoughtfully designed living space with 3 bedrooms, 2.5 baths, multiple living areas, and a dedicated dining room. Beautifully updated throughout with contemporary lighting, designer wallpaper, custom built-ins, and stylish finishes that create a warm yet sophisticated atmosphere. The bright white kitchen features granite countertops, stainless steel appliances, and abundant cabinet space, making it ideal for both everyday living and entertaining. The spacious primary suite includes a remarkable custom walk-in closet, while updated baths showcase timeless tile selections and modern design. A large laundry room with utility sink provides excellent functionality and doubles as a convenient mudroom. Step outside to enjoy expansive newly built decks overlooking a huge fenced yard-perfect for summer gatherings, outdoor dining, gardening, or play. A two-car garage adds valuable storage and parking. Ideally situated on a charming tree-lined street near parks, public transportation, the expressway, farmers markets, acclaimed restaurants, coffee shops, and boutique shopping. Located within the highly sought-after Brentano School District. A rare opportunity to own a move-in-ready home that seamlessly blends character, modern updates, and an unbeatable neighborhood lifestyle.
Property Tour
Property Map
Please use the print button to include maps when printing.
For more information about 2527 N Washtenaw, Chicago, IL 60647 contact Corcoran Urban Real Estate.
Broker Reciprocity
Listing provided by HomeSmart Connect LLC
All information provided is deemed reliable but is not guaranteed and should be independently verified.
The data relating to real estate for sale on this web site comes in part from the Broker Reciprocity Program
of the Midwest Real Estate Data LLC. Real estate listings held by brokerage firms other than Urban Real Estate are
marked with the Broker Reciprocity logo and detailed information about them includes the name of the listing brokers.
Some IDX listings have been excluded from this website.