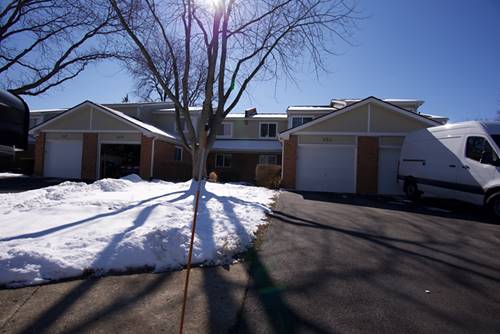
Beautifully updated & well maintained two-story townhome with full basement. Gorgeous hardwood floors. Crown molding. Spacious foyer leads you to the dining room & open staircase w/ white spindles. Bright family room features a corner brick gas log fireplace & two sliding glass doors. Updated eat-in kitchen overlooks the dining room w/ granite counter tops, glass tiled backsplash, recessed lighting, SS appliances, & another set of sliding glass doors out to the huge patio & a plant bed. Second level offers two bedrooms and a loft. The main bedroom has three closets & a private full bath w/ walk-in shower. Basement is partially finished w/ a third bedroom, laundry room, & tons of storage space. Subdivision offers ponds you can walk to. Convenient location close to shopping, restaurants, parks, downtown Palatine, Palatine Hills Golf Course, & Metra. Near routes 53, 12 & 14. Award winning school districts.
Property Map
Please use the print button to include maps when printing.
Property Details
Rooms
Room
Level
Flooring
Size
Living Room
N/A
Dining Room
Main
Hardwood
12X11
Kitchen
Main
Hardwood
12X12
Family Room
Main
Hardwood
18X12
Laundry
Lower
Other
14X11
Master Bedroom
Second
Wood Laminate
16X12
Bedroom 2
Second
Hardwood
11X10
Bedroom 3
Basement
Carpet
18X10
Bedroom 4
N/A
Foyer
Main
Hardwood
10X8
Loft
Second
Hardwood
12X11
Utilities
Heating Natural Gas, Forced Air
Cooling Central Air
Water Lake Michigan
Sewer Public Sewer
Additional Information
Appliances
Range, Dishwasher, Refrigerator, Washer, Dryer
Sub/Complex
Golfview Commons
Parking
1 Garage Spaces, Asphalt, Garage Door Opener, Yes, Garage Owned, Attached, Garage, Parking included in price
Schools
Palatine High School (211), Walter R Sundling Middle School (15), Gray M Sanborn Elementary School (15)
Nearby Transportation
Union Pacific Northwest
0.9 mi
Hwy 53 South
2.3 mi
Hwy 53 North
2.5 mi
I 90 West
4.5 mi
I 90 East
4.5 mi
Broker Reciprocity
Listing provided by United Real Estate - Chicago
All information provided is deemed reliable but is not guaranteed and should be independently verified.
The data relating to real estate for sale on this web site comes in part from the Broker Reciprocity Program
of the Midwest Real Estate Data LLC. Real estate listings held by brokerage firms other than Urban Real Estate are
marked with the Broker Reciprocity logo and detailed information about them includes the name of the listing brokers.
Some IDX listings have been excluded from this website.