Corcoran Urban Real Estate
$0 to $5,000,000
Any Beds
Any Baths
For Sale
8 Properties Within 0.5 miles of: 25305 W St Elizabeth, Channahon
  • Pages:
  • 1
  • 2

25305 W St Elizabeth
Channahon, IL 60410

  • 3 Beds
  • 2 / 2 Baths
  • 3,286 Sq. Ft.
  • Built In 2008
Price

$515,000

Est Payment
$3,464 / month (details)  
Taxes
$9,798  
Beds
3  
Baths
2 / 2  
Rooms
9  
Type
Attached  
Sq. Ft.
3,286  
Lot Size
26 x 98.53  
Built
2008  
Neighborhood
Channahon  
MLS
#12700610
Status
Active

Property Description

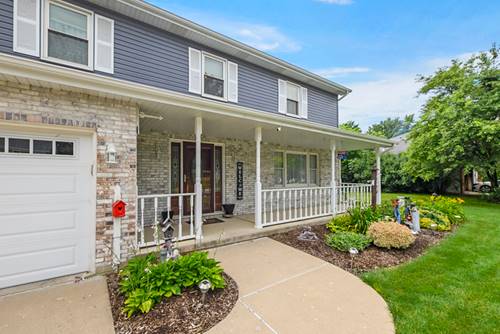
A rare opportunity to own one of Channahon's most distinctive homes. One of only four custom brownstone townhomes ever built, this architecturally striking residence offers 3,286 square feet of above-grade living space across four thoughtfully designed levels, plus an unfinished basement ready for your vision. From the moment you enter, you'll appreciate the craftsmanship and character that set this home apart-soaring vaulted ceilings, exposed wood beams, hand-scraped hardwood floors, dramatic floor-to-ceiling brick accent walls, oversized windows, and abundant natural light throughout. Designed for both everyday living and effortless entertaining, the open-concept main level features spacious living and dining areas that flow seamlessly into the kitchen. The oversized primary suite provides a luxurious retreat, while the fourth-floor loft with a half bath offers incredible flexibility as a home office, media room, fitness space, or guest retreat. One of the home's most exceptional features is the private rooftop terrace-an expansive outdoor living space perfect for morning coffee, evening gatherings, grilling, or relaxing under the stars. Additional highlights include a built-in elevator shaft for future accessibility, an attached two-car garage, generous storage, and an unfinished basement offering endless possibilities for additional living space. Beyond the home itself, this location offers convenient access to I-55, nearby shopping, dining, parks, and walking trails while maintaining the charm of a quiet residential setting. With over 3,200 square feet of finished living space, custom architectural details rarely found in today's market, and only four residences of its kind ever built, this is a truly one-of-a-kind opportunity that seldom becomes available.

Property Tour

Property Map

Property Details

Rooms

Room
Level
Flooring
Size
Living Room
Main
Carpet
22X29
Dining Room
Main
Hardwood
11X8
Kitchen
Main
Hardwood
11X17
Family Room
Main
Hardwood
14X17
Laundry
Second
8X6
Master Bedroom
Second
Carpet
18X13
Bedroom 2
Second
Carpet
12X11
Bedroom 3
Second
Carpet
12X11
Bedroom 4
N/A
Bonus Room
Third
Carpet
20X22
Breakfast Room
Main
Hardwood
13X20

Utilities

  • Heating Natural Gas, Forced Air
  • Cooling Central Air, Zoned
  • Water Public
  • Sewer Public Sewer

Additional Information

Assessment Includes
None
Interior Features
Vaulted Ceiling(s), Walk-In Closet(s), Beamed Ceilings, Open Floorplan, Granite Counters, Separate Dining Room
Exterior Features
Balcony, Roof Deck
Appliances
Microwave, Dishwasher, Refrigerator, Freezer, Disposal, Stainless Steel Appliance(s), Range
Pets Allowed
Cats OK, Dogs OK
Sub/Complex
Town Center
Parking
2 Garage Spaces, Asphalt, Garage Door Opener, Yes, Garage Owned, Attached, Garage, Parking included in price
Schools
Minooka Community High School (111), Channahon Junior High School (17), Pioneer Path Elementary School (17)

Payment Calculator

$
$
$
$
$
%
$
years
%
Principal & Interest
$0
Property Tax
$0
Assessments
$0
Home Insurance
$0
Mortgage Insurance
$0

Nearby Transportation

  • I 55 South 1.5 mi
  • I 55 North 1.7 mi
  • I 80 East 2.9 mi
  • I 80 West 3.0 mi
grid
Register to see 0 more properties
