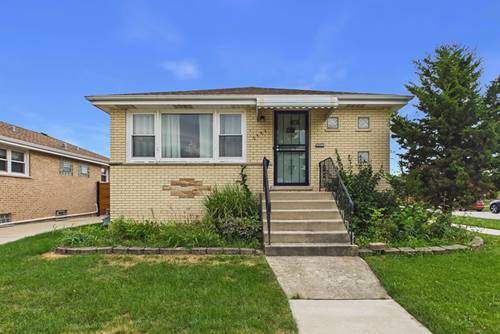
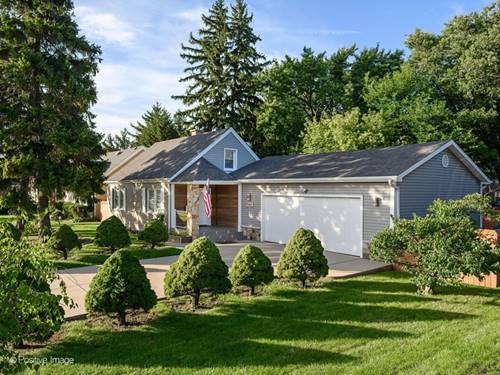
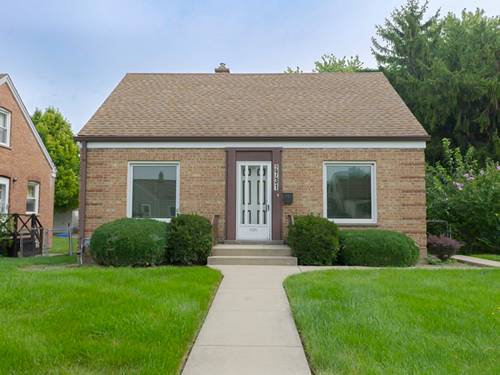
Welcome to this 3-bedroom, 2-bath brick ranch offering comfortable one-level living with a finished basement with exterior access providing plenty of flexible space for a family room, recreation area, home office, gym, or hobbies. Basement plumbing is all in place for a second kitchen. The main floor finished 3 season back porch adds additional living space. The house is situated on a desirable corner lot. The property also features a 2.5-car brick garage with a concrete side drive, offering excellent parking and storage. Lennox furnace and central air 2012. House roof 2013. Electric updated 2010. Solar panels installed in 2023. Owner has kept excellent records of all of the updates for the past 30+ years! The convenient Franklin Park location puts you close to everything! Enjoy easy access to O'Hare International Airport, making travel and commuting a breeze. The Metra provides convenient transportation into downtown Chicago, while nearby Rosemont offers an abundance of entertainment, restaurants, shopping, nightlife, events, and family activities. Franklin Park itself provides a welcoming community atmosphere with parks, local restaurants, shopping, schools, and convenient access to major roadways. This one is worth a look. Immediate closing and possession available! Don't miss this opportunity.
Property Map
Please use the print button to include maps when printing.
For more information about 2531 Atlantic, Franklin Park, IL 60131 contact Corcoran Urban Real Estate.
Broker Reciprocity
Listing provided by RE/MAX City
All information provided is deemed reliable but is not guaranteed and should be independently verified.
The data relating to real estate for sale on this web site comes in part from the Broker Reciprocity Program
of the Midwest Real Estate Data LLC. Real estate listings held by brokerage firms other than Urban Real Estate are
marked with the Broker Reciprocity logo and detailed information about them includes the name of the listing brokers.
Some IDX listings have been excluded from this website.