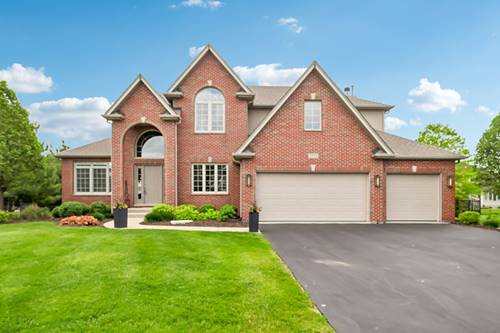
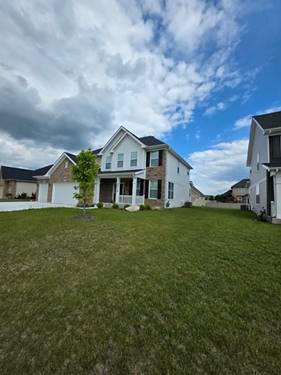
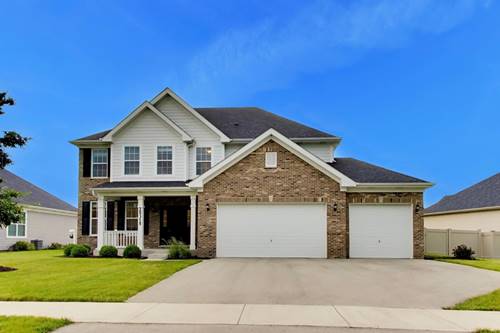
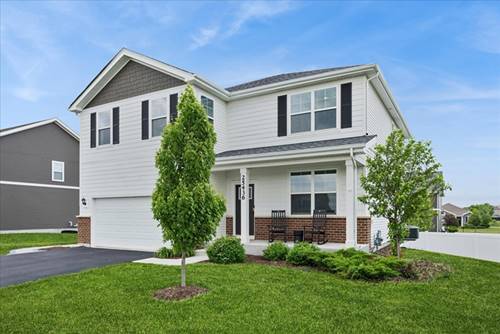
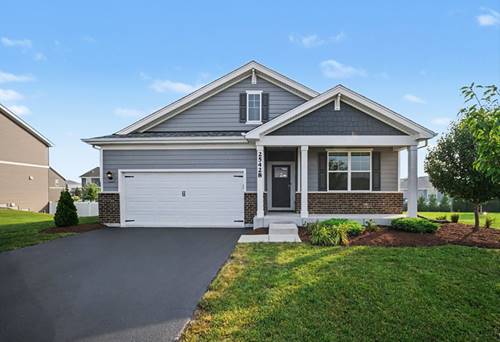
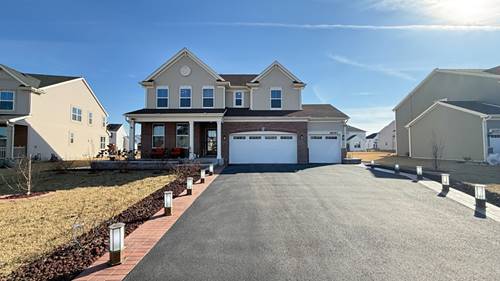
Welcome home to this impeccably maintained 4-bedroom, 3.5-bathroom residence nestled in a peaceful Plainfield cul-de-sac, where classic elegance meets modern functionality. Located in the highly desirable Springbank subdivision, residents enjoy exclusive access to the Springbank Aquatic Center-a premier 9-acre community facility featuring zero-depth pools, water slides, lap lanes, splash pads, and sand volleyball courts, all just moments from your front door! From the moment you step through the front door, you are greeted by a grand entryway with soaring ceilings that set a sophisticated tone. Beautiful hardwood flooring guides you through the main level, accented by exquisite craftsmanship including detailed wainscoting and elegant crown molding. The formal living and dining rooms both feature gorgeous tray ceilings, creating the perfect ambiance for upscale entertaining. At the heart of the home is a massive, light-filled eat-in kitchen designed for the home chef, complete with premium granite countertops, stainless steel appliances, a walk-in pantry, and a large center island with seating. The kitchen flows seamlessly into a spacious family room anchored by a cozy fireplace, making it an ideal hub for daily living. Just off the kitchen, sliding glass doors open to an expansive, professionally landscaped backyard. This outdoor oasis features a premium paver patio and a fully fenced yard, all beautifully illuminated by custom exterior landscape lighting installed in 2019.
Property Tour
Property Map
Please use the print button to include maps when printing.
For more information about 25323 Wilson, Plainfield, IL 60586 contact Corcoran Urban Real Estate.
Broker Reciprocity
Listing provided by Redfin Corporation
All information provided is deemed reliable but is not guaranteed and should be independently verified.
The data relating to real estate for sale on this web site comes in part from the Broker Reciprocity Program
of the Midwest Real Estate Data LLC. Real estate listings held by brokerage firms other than Urban Real Estate are
marked with the Broker Reciprocity logo and detailed information about them includes the name of the listing brokers.
Some IDX listings have been excluded from this website.