Corcoran Urban Real Estate
$0 to $5,000,000
Any Beds
Any Baths
For Sale
39 Properties Within 0.5 miles of: 2535 W Flournoy, Chicago
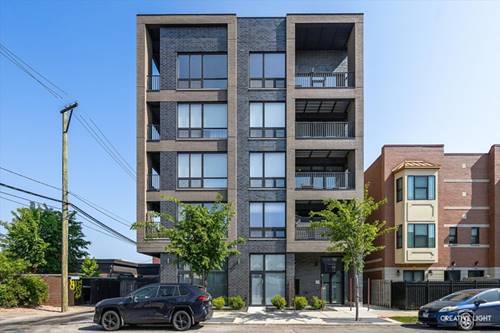

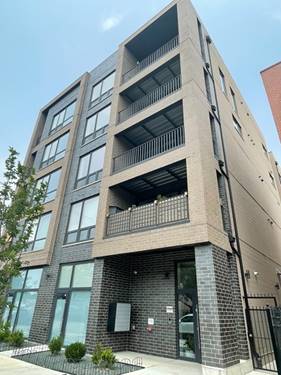
  • 2342 W Adams Unit 402, Chicago, IL 60612
    $299,000
    1 bed | 1 bath
    3 more available units at this address
    $490,000 Unit 505 2 bd / 2 ba
    $399,000 Unit 406 2 bd / 2 ba
    $299,000 Unit 202 1 bd / 1 ba
  • 2342 W Adams Unit 202, Chicago, IL 60612
    $299,000
    1 bed | 1 bath
    3 more available units at this address
    $490,000 Unit 505 2 bd / 2 ba
    $399,000 Unit 406 2 bd / 2 ba
    $299,000 Unit 402 1 bd / 1 ba
  • 2342 W Adams Unit 406, Chicago, IL 60612
    $399,000
    2 bed | 2 bath
    3 more available units at this address
    $490,000 Unit 505 2 bd / 2 ba
    $299,000 Unit 402 1 bd / 1 ba
    $299,000 Unit 202 1 bd / 1 ba
  • 2342 W Adams Unit 505, Chicago, IL 60612
    $490,000
    2 bed | 2 bath
    3 more available units at this address
    $399,000 Unit 406 2 bd / 2 ba
    $299,000 Unit 402 1 bd / 1 ba
    $299,000 Unit 202 1 bd / 1 ba

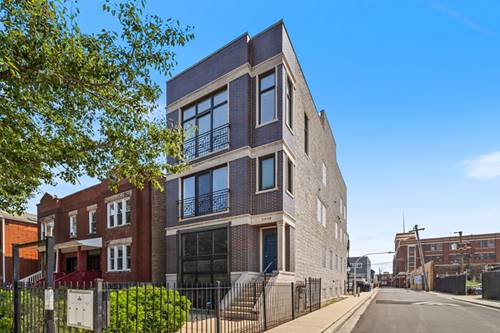
2535 W Flournoy Unit 3
Chicago, IL 60612

  • 2 Beds
  • 2 Baths
  • 1,200 Sq. Ft.
  • Built In 2006
Price

$325,000

Est Payment
$2,445 / month (details)  
Taxes
$6,020  
Assessments
$274  
Beds
2  
Baths
2  
Rooms
5  
Type
Attached  
Sq. Ft.
1,200  
Built
2006  
Neighborhood
Lawndale  
MLS
#12738709
Status
Active (2 days)

Property Description

Welcome home to this bright and spacious top-floor 2-bedroom, 2-bath condo tucked away on a quiet, tree-lined cul-de-sac in the Tri-Taylor neighborhood. Soaring 11-foot ceilings, abundant windows, and hardwood floors throughout create an airy, open feel filled with natural light. The open-concept living, dining, and kitchen area is perfect for everyday living and entertaining. The spacious kitchen offers plenty of cabinet and prep space, granite countertops, an island, and newer stainless steel appliances (2024). Recent updates also include new light fixtures throughout the home. The primary suite features a walk-in closet and private bath with a double vanity, separate shower, and Jacuzzi tub. The true showstopper is the expansive private rooftop deck with stunning views of the Chicago skyline. Enjoy memorable days and evenings with family and friends, weekend gatherings, or simply unwind while taking in your own picture-perfect view of downtown Chicago. This incredible outdoor space is made for entertaining and truly feels like an extension of the home. Additional highlights include a cozy gas and wood-burning fireplace, separate rear balcony, one parking space and a dedicated storage closet in the common area. All of this just minutes from downtown, the Illinois Medical District, Rush University Medical Center, UIC, the United Center, restaurants, coffee shops, public transportation, and major expressways. Schedule your showing today-this is one you don't want to miss!

Property Map

Property Details

Rooms

Room
Level
Flooring
Size
Living Room
Main
Hardwood
19X18
Dining Room
Main
Hardwood
COMBO
Kitchen
Main
Hardwood
10X18
Family Room
N/A
Laundry
N/A
Master Bedroom
Main
Hardwood
14X11
Bedroom 2
Main
Hardwood
12X11
Bedroom 3
N/A
Bedroom 4
N/A

Utilities

  • Heating Natural Gas, Forced Air
  • Cooling Central Air
  • Water Lake Michigan, Public
  • Sewer Public Sewer

Additional Information

Assessment Includes
Water, Parking, Insurance, Exterior Maintenance, Lawn Care, Scavenger, Snow Removal
Interior Features
Storage, Walk-In Closet(s), Granite Counters
Exterior Features
Balcony, Roof Deck
Appliances
Range, Microwave, Dishwasher, Refrigerator, Washer, Dryer, Stainless Steel Appliance(s), Humidifier
Pets Allowed
Cats OK, Dogs OK
Sub/Complex
Tri-Taylor
Parking
1 Parking Spaces, Assigned, Yes, Parking included in price
Schools
District 299

Payment Calculator

$
$
$
$
$
%
$
years
%
Principal & Interest
$0
Property Tax
$0
Assessments
$0
Home Insurance
$0
Mortgage Insurance
$0

Listing History

08-21-2026 Listed at $325,000
Last Modified 8/21/26 8:31 PM

Nearby Transportation

  • Bus 7 0.1 mi
  • Bus X49 0.2 mi
  • Bus 49 0.2 mi
  • Bus 94 0.3 mi
  • Bus 157 0.3 mi
  • Bus 126 0.3 mi
  • Bus 12 0.4 mi
  • Bus 20 0.6 mi
  • Bus 18 0.6 mi
  • Bus 50 0.7 mi
  • Bus 52 0.8 mi
  • Bus 82 1.1 mi
  • Bus 9 1.2 mi
  • Bus X9 1.2 mi
  • Burlington Northern 1.1 mi
  • Milwaukee North 1.1 mi
  • Milwaukee West 1.1 mi
  • North Central Service 1.1 mi
  • Blue Line 0.2 mi
  • Green Line 0.9 mi
  • Pink Line 1.1 mi
  • I 290 East 0.2 mi
  • I 290 West 0.3 mi
  • I 90 East 2.2 mi
  • I 94 East 2.2 mi
  • I 90 West 2.2 mi
  • I 94 West 2.2 mi
  • I 55 South 2.5 mi
  • I 55 North 2.5 mi
grid
Register to see 1 more properties