Corcoran Urban Real Estate
$0 to $5,000,000
Any Beds
Any Baths
For Sale
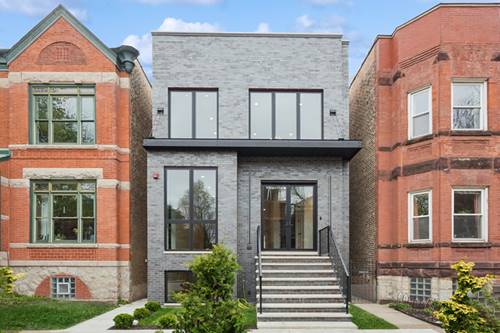
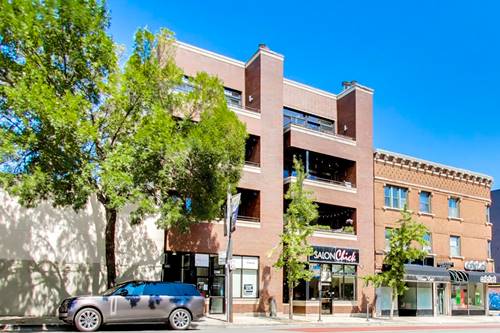
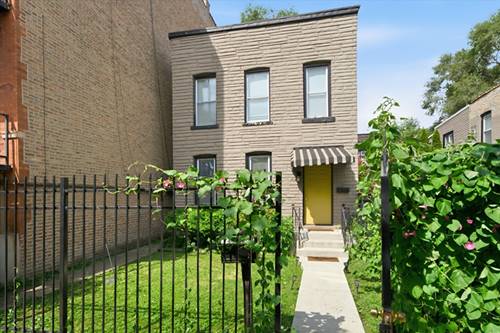
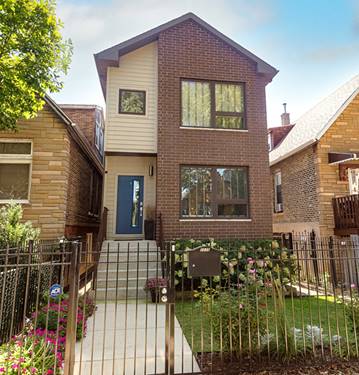
32 Properties Within 0.5 miles of: 2535 W Haddon, Chicago

2535 W Haddon
Chicago, IL 60622

  • 3 Beds
  • 3 / 1 Baths
  • 3,000 Sq. Ft.
  • Built In 2014
Price

$1,200,000

Est Payment
$7,394 / month (details)  
Taxes
$13,928  
Beds
3  
Baths
3 / 1  
Rooms
8  
Type
Detached  
Sq. Ft.
3,000  
Lot Size
24 X 120  
Built
2014  
Neighborhood
Humboldt Park  
MLS
#12759511
Status
Active (0 days)

Property Description

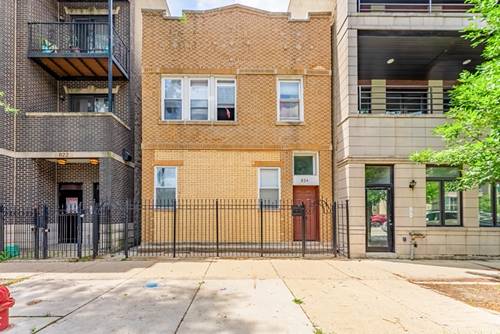
Impeccable single-family home in convenient West Town location, originally built in 2014. Bright and spacious main level features an open-concept layout, refinished hardwood floors, and a contemporary kitchen with flat-panel cabinetry, oversized island with bar seating, quartz countertops, Bosch appliances, and multiple pantries. Sun-filled primary suite offers two generous closets with custom organizers and an ensuite bath with dual sinks and shower. Two additional bedrooms, a full bath with tub, and laundry with LG washer/dryer complete the upper level. Finished lower level provides excellent additional living space with a large family room featuring an electric fireplace and bar, fourth bedroom, full bath with shower, and utility room with second laundry hookup and sink. Notable updates include fresh paint and custom window treatments throughout the home, custom closet organizers, a tankless water heater, and added attic insulation. Pull-down attic stairs provide convenient access to additional storage. Fully enclosed front and backyard with nice landscaping, brick patio, and outdoor fireplace. Detached two-car garage. Ideally located near restaurants, shopping, entertainment, the 606, parks, and public transportation, with easy access to Wicker Park, Ukrainian Village, and surrounding neighborhoods.

Property Map

Property Details

Rooms

Room
Level
Flooring
Size
Living Room
Main
Hardwood
13X18
Dining Room
Main
Hardwood
14X12
Kitchen
Main
Hardwood
14X17
Family Room
Basement
Carpet
13X32
Laundry
Second
6X4
Master Bedroom
Second
Carpet
13X13
Bedroom 2
Second
Carpet
10X10
Bedroom 3
Second
Carpet
17X12
Bedroom 4
Basement
Carpet
10X10

Utilities

  • Heating Natural Gas, Forced Air
  • Cooling Central Air
  • Water Public
  • Sewer Public Sewer

Additional Information

Interior Features
Walk-In Closet(s)
Appliances
Range, Microwave, Dishwasher, Refrigerator, Washer, Dryer, Disposal, Range Hood
Parking
2 Garage Spaces, Garage Door Opener, Yes, Garage Owned, Detached, Garage, Parking included in price
Schools
District 299

Payment Calculator

$
$
$
$
$
%
$
years
%
Principal & Interest
$0
Property Tax
$0
Assessments
$0
Home Insurance
$0
Mortgage Insurance
$0

Listing History

09-16-2026 Listed at $1,200,000
Last Modified 9/16/26 12:31 PM

Nearby Transportation

  • Bus 70 0.1 mi
  • Bus 49 0.2 mi
  • Bus X49 0.2 mi
  • Bus 94 0.3 mi
  • Bus 66 0.4 mi
  • Bus 65 0.6 mi
  • Bus 72 0.6 mi
  • Bus 50 0.7 mi
  • Bus 52 0.7 mi
  • Bus 56 0.9 mi
  • Bus 82 1.1 mi
  • Bus 73 1.1 mi
  • Bus 9 1.2 mi
  • Bus X9 1.2 mi
  • Milwaukee North 0.9 mi
  • Milwaukee West 0.9 mi
  • North Central Service 0.9 mi
  • Union Pacific West 1.2 mi
  • Blue Line 0.9 mi
  • Green Line 1.2 mi
  • ZipCar 0.2 mi
  • I 90 East 1.4 mi
  • I 94 East 1.4 mi
  • I 90 West 1.5 mi
  • I 94 West 1.5 mi
  • I 290 West 1.8 mi
  • I 290 East 1.9 mi
  • I 55 North 4.0 mi
  • I 55 South 4.0 mi
grid
Register to see 0 more properties